A workable ASTM E505 casting callout never says “radiograph and accept.” It names the defect family, a severity level from 1 to 8, the zone the level applies to, and the inspection coverage. Level 1 is the soundest plate in the reference set, Level 8 the most porous. Most production drawings settle between Level 2 and Level 4, with the tight numbers reserved for sealing faces, bearing bores and pressure boundaries.
关键要点
- An ASTM E505 casting callout compares a radiograph against printed reference plates, so acceptance depends on a shared visual scale rather than an inspector’s opinion.
- Severity runs from Level 1 (essentially sound) to Level 8 (gross porosity), and the level must be tied to a specific zone of the part.
- A single blanket level across a whole casting is either wasteful on non-critical walls or unsafe on sealing faces; zone-based callouts cost less and protect more.
- Gas porosity and shrinkage behave differently under load, so most drawings need two separate level callouts, not one.
- Level 1 on a high-pressure 压铸 is rarely achievable in production and usually signals that the drawing was written without a foundry review.
- Digital radiography needs an equivalence argument before it can be accepted against film-based reference plates.
What the E505 Reference Set Actually Contains
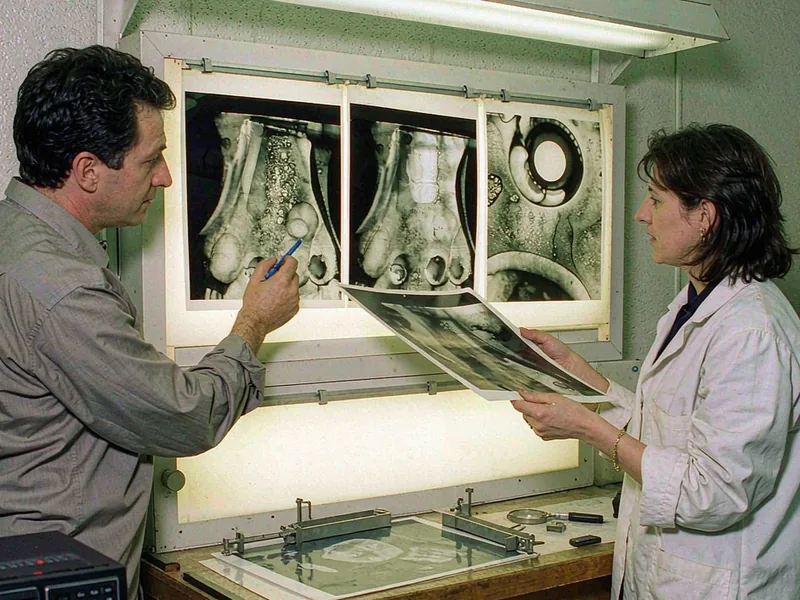
The ASTM E505 casting reference set is a collection of plates, not a specification. It gives buyer and foundry a common visual language for internal discontinuities in aluminum and magnesium die castings, and it is used by comparison: the inspector places the production radiograph beside the reference plate and judges whether the indication is better or worse. Nothing in the document decides what your part must survive.
The plates are organized by defect family. Gas holes appear as rounded, well-defined dark spots, often clustered near the last-filled region or around ejector pins. Gas porosity, sometimes called sponge, reads as a finer, more diffuse mottling. Shrinkage shows as irregular, jagged dark areas with a branched or angular outline, typically in thick sections and at hot spots between walls. Foreign material such as dross, flux or oxide appears as sharp-edged, high-contrast specks and streaks that do not resemble either gas or shrinkage. Each family carries its own severity ladder from 1 to 8.
Three conditions have to be met before a plate comparison means anything. The radiograph must be produced to a recognized practice, with the image quality indicator visible and the required sensitivity demonstrated. The film density or digital gray level must sit in the readable window. And the view must be correct for the feature under judgment, because a porosity cluster hidden behind a thick boss looks different from the same cluster in a 2 mm wall.
Why the level number alone is not an acceptance criterion
A drawing that reads “porosity to ASTM E505 Level 3” is incomplete in three ways. It does not say which defect family, it does not say which region, and it does not say how many parts are examined. Any one of those gaps turns into a dispute at first article, because a Level 3 gas reading on a cosmetic wall and a Level 3 shrinkage reading on a sealing face are not comparable risks.
According to ASTM International, the reference radiographs are intended for use as a basis of acceptance by agreement between purchaser and supplier — the agreement is the operative part. The plates supply the scale; the drawing and the quality agreement supply the rule. Buyers who treat the standard as self-executing end up arguing about intent rather than about metal.
The Eight Severity Levels in Practical Terms
Buyers ask for a table of levels far more often than they ask for the metallurgy, and that is fair. What matters commercially is the mapping from a level number to a visual condition, and then from that condition to a decision. The table below is the working summary used when an ASTM E505 casting requirement has to be written, quoted and inspected by people who are not all metallurgists.
| Level | What the plate shows | Indication area, visual guide | Where it is normally written |
|---|---|---|---|
| 1 | Essentially sound; isolated single pores only on close inspection | <0.2% | Research or safety-critical trials; rarely quotable in HPDC production |
| 2 | Trace scattered gas holes, no connected network, no shrinkage at the wall center | 0.2-0.6% | Sealing faces, O-ring grooves, pressure boundaries, bearing bores |
| 3 | Light scattered porosity, individual indications clearly separated | 0.6-1.2% | Machined structural walls, load-path fillets, hydraulic ports |
| 4 | Moderate scattered porosity, occasional small cluster off the critical section | 1.2-2.0% | General machined surfaces, thread bosses, non-sealing bores |
| 5 | Noticeable porosity across the viewed area, clusters present but not connected | 2.0-3.0% | As-cast walls with no sealing or fatigue duty |
| 6 | Heavy scattered porosity plus visible shrinkage in thick sections | 3.0-5.0% | Non-functional bosses, internal ribs, hidden cavities |
| 7 | Dense porosity and connected shrinkage voids | 5.0-8.0% | Cosmetic-only or non-structural zones; often cheaper to redesign |
| 8 | Gross porosity, open voids, sponge structure through the section | >8% | Reject in every application; useful only as a reference for scrap grading |
The area figures are a visual guide for training and for early supplier conversations, not a substitute for the plates themselves. Two inspectors comparing the same film against the same plate will agree; two inspectors comparing against a percentage alone often will not. The level number is the contract language, and the plate is the evidence.
Gas porosity versus shrinkage at the same level
In an ASTM E505 casting review, the two families are not interchangeable at equal severity. Rounded gas pores concentrate stress less sharply than the branched, angular shrinkage network, and gas porosity in a thin wall often sits close to the surface where machining will open it. A Level 3 shrinkage reading in a 10 mm boss is a feeding problem that can be fixed with a squeeze pin. A Level 3 gas reading along a machined sealing face is a leak path waiting for the pressure test.
That asymmetry is why a zone-based drawing typically assigns one level to gas and a different one to shrinkage in the same area. It also explains why some foundries will quote a tight gas level and quietly leave shrinkage unspecified: the second callout is the harder one to hold, and it is the one that decides whether the part leaks.
Building an Acceptance Table for Your Drawing
The most useful deliverable a buyer can produce before an ASTM E505 casting RFQ is a zone map with a level attached to each zone. It takes an afternoon, it removes most of the ambiguity from the quotation, and it becomes the appendix to the quality agreement. Divide the part by function rather than by geometry: what must seal, what must locate, what must carry load, and what is only along for the ride.
| Part zone | Gas level | Shrinkage level | Coverage | Reason for the callout |
|---|---|---|---|---|
| Machined sealing face and O-ring groove | 2 | 2 | 100% fluoroscopy, film on 1 in 20 | Leak path risk; porosity opens when the face is milled |
| Bearing bore and its surrounding wall | 2 | 3 | 100% fluoroscopy | Press-fit hoop stress plus fatigue under rotation |
| Pressure boundary wall, hydraulic or pneumatic | 2 | 2 | 100% radiography | Burst and decay test compliance; warranty exposure |
| Structural fillet and load path | 3 | 3 | Sampling per lot, plus first article | Fatigue initiation site; cracks start at shrinkage branches |
| General machined surface | 4 | 4 | Sampling per lot | Cosmetic after coating; no sealing duty |
| As-cast non-functional wall | 5 | 5 | First article only | No functional consequence; tighter levels add cost without benefit |
| Internal boss and hidden cavity | 6 | 6 | First article only | Not visible, not loaded, not machined |
Two rules keep this table honest. First, never assign a level tighter than the process can hold at the quoted scrap rate; a Level 2 blanket callout on a 1.8 mm wall in ADC12 will be priced either as a rejection allowance or as a lie. Second, write the coverage into the same table. Level numbers without a sampling plan are unenforceable, because the supplier can pass every inspection it chooses to run.
What to add for a safety-related part
Where the casting sits in a braking, steering or restraint path, add three items: the reference standard for the radiographic technique, the qualification of the operator, and a requirement for retained radiographs with lot traceability. According to industrial radiography practice, image quality and technique control are what make a film defensible months later, and a retained image is the only evidence that survives a warranty claim.
How HKX Applies E505 on the Floor
At HKX, radiographic acceptance starts at the furnace rather than at the X-ray cabinet. Each melt is confirmed by direct-reading spectrometry before pouring, with the silicon and copper window for ADC12 and A380 checked against the certified composition, because a chemistry drift changes both fluidity and shrinkage behavior. Die temperature is held in zones by oil heaters, and the vacuum valve timing is set per die so that the cavity pressure falls to the target before the shot completes. Spray cycle, die-open time and intensification pressure are recorded on the setup sheet and repeated shot to shot.
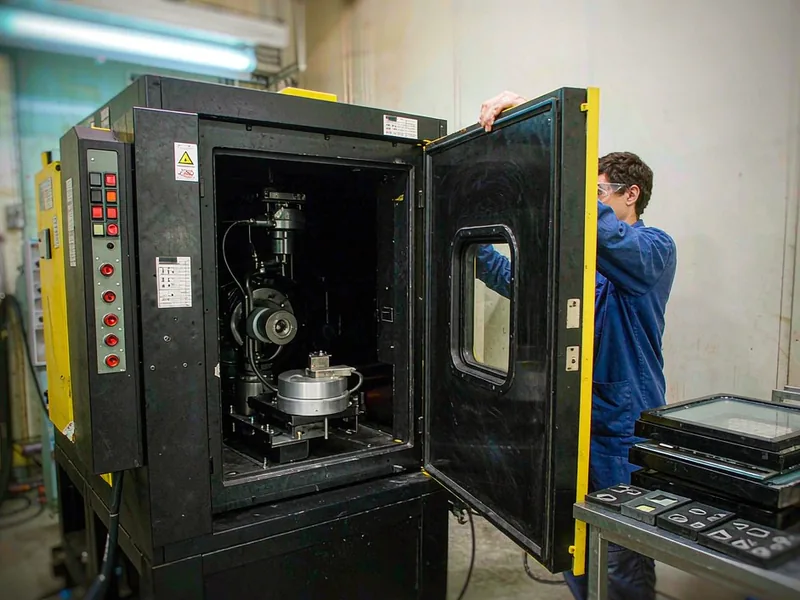
Parts are then examined in a 225 kV cabinet system. HKX fluoroscopically scans 100% of sealing faces and bearing bores on automotive housings, and pulls film for every twentieth piece, with the view orientation fixed by a fixture so that the same zone appears in the same place on every image. Wall sections that cast thick are sampled at a higher rate after a tool repair, because that is where shrinkage returns first. A Level 2 reading on a machined face triggers a die or process correction, not a sort-and-ship decision. The same sequence is documented step by step in the manufacturing process overview, which is the document HKX hands to a visiting quality team.
Dimensional and sealing checks close the loop: CMM datums are established from the drawing, first article reports are built on the same datum scheme, and pressure decay limits are agreed with the customer rather than assumed. Every lot carries a test report tied to its heat number, so a radiograph can be traced back to the metal that produced it. HKX supplies these reports with the shipment, along with the first article documentation, because a claim made on paper is only useful if the evidence travels with the parts. For aluminum motor end covers and clutch housings, the same plan applies, with the bore and the sealing face moved to the front of the inspection sequence.
Where Buyers and Foundries Disagree
Most ASTM E505 casting disputes are not metallurgical. They come from four gaps that appear on nearly every new program, and each one is cheap to close at the drawing stage and expensive to close after the first shipment.
The film versus digital gap
The reference plates are photographic. A plant that inspects with a digital detector array or computed radiography is comparing a different imaging chain to a film benchmark, and the comparison needs an equivalence study: same part, same view, both methods, and a documented conclusion that the digital image resolves indications at least as well. Without that study, a buyer can reject a digital inspection purely on method, and a supplier can hide a real indication behind a processing setting.
The coverage gap
“Radiograph to Level 3” and “radiograph 5% of production to Level 3” are different contracts. Sampling lets a porosity trend run for weeks before anyone sees it. For a sealing face, the coverage clause matters more than the level number, and it should name the frequency, the lot definition and the acceptance action when a sample fails.
The zone gap
A drawing with one level for the whole casting forces the foundry to price the tightest interpretation everywhere. That is the most common reason two quotes for the same part differ by a wide margin. Zone maps fix the price and fix the argument at the same time.
The feasibility gap
Level 1 is a laboratory condition in high-pressure die casting. A buyer who writes Level 1 across a 2 mm wall is either going to pay for a very high scrap allowance or receive parts that are accepted on a wink. If the design genuinely needs near-zero porosity, the conversation should move to vacuum-assisted casting, squeeze pins or a different process entirely, not to a tighter number on a drawing.
Writing the Clause Into the Quality Agreement
An ASTM E505 casting clause that survives contact with production has five parts: the standard and its edition, the defect family, the zone, the level, and the coverage. An example that HKX would accept without a call: “Internal soundness shall be verified by radiography in accordance with ASTM E505, current edition, using 2-2T image quality. Gas porosity shall not exceed Level 2 and shrinkage shall not exceed Level 3 within 15 mm of the machined sealing face. 100% fluoroscopic examination of that zone is required, with film retained for one piece in twenty.”
That sentence is longer than most buyers write, and it eliminates the argument. It also tells the supplier exactly what to price, which is the reason quotations become comparable. Where the part is a family of similar housings, publish one zone map and reference it from each drawing revision, so the rule does not drift when the geometry changes.
Add a dispute path as well. Name the arbiter laboratory, the retention period for radiographs, and the tie-break method when buyer and supplier disagree on a level call. According to the North American Die Casting Association, porosity acceptance is one of the most frequently renegotiated items in die casting purchase orders, which is exactly why it belongs in writing before the first shot rather than in an email after the first rejection.
经常问的问题
What does ASTM E505 actually cover?
It provides reference radiographs for internal discontinuities in aluminum and magnesium die castings, grouped by defect family and graded from Level 1 to Level 8. An ASTM E505 casting requirement therefore only becomes testable once a buyer adds zone, family, level and coverage to the citation.
Is Level 1 or Level 8 the better casting?
Level 1 is the soundest, Level 8 the most porous. Tighter is not automatically better: a Level 2 callout on an as-cast cosmetic wall buys nothing and adds scrap cost, while a Level 5 callout on a sealing face invites a leak. Match the level to the function of the zone.
Can a high-pressure die casting hold Level 1?
Rarely, and not economically in production. Trapped gas is inherent to high-speed filling. Level 2 on a machined sealing face is achievable with vacuum assistance, good venting and stable die temperature. If near-zero porosity is mandatory, squeeze casting or low-pressure casting is the more honest route.
Does digital radiography satisfy an E505 callout?
Only with an equivalence argument. The reference plates are film-based, so a digital detector array inspection needs a documented comparison on the same part and view showing equal or better detectability. Write that requirement into the quality agreement, otherwise method becomes the dispute.
How many parts should be radiographed?
It depends on the duty. Sealing faces and bearing bores justify 100% fluoroscopy with film retained on a sampling basis. General walls can be covered by first article plus lot sampling. The frequency, lot size and failure action all belong in the acceptance table, not in a verbal understanding.
Who pays when a radiograph is judged a reject?
The supplier pays for parts that fail the agreed acceptance table, and the buyer pays for parts that meet it and are later rejected on a tighter, unwritten expectation. The zone map is what makes that sentence enforceable, which is why it should be signed before tooling starts.
作者:HKX 工程团队
HKX — 宁波合信模具有限公司,一家铝压铸件 中国宁波的制造商,拥有 30 多年的工具 经验,内部加工和精加工,ISO 9001和IATF 16949认证,以及20多个国家的客户。
与 HKX 工程团队交谈
Send a drawing with the functional zones marked, and HKX will return a proposed ASTM E505 casting acceptance table: defect family, level, coverage and inspection method for each zone, plus the process changes needed to hold it. The review draws on the same radiographic, CMM and pressure decay data used in production, and it comes back before quotation so the price matches the requirement. Buyers who start from a zone map spend less time resolving first article disputes and less money on parts that meet the drawing but fail the function. For the quality route behind these callouts, see automotive casting quality and the notes on high-vacuum structural alloys. To start the review, contact our engineering team with the part number, the annual volume and the zones that must seal.