A PPM target 压铸 contract is only useful when three things are fixed before the number is agreed: which defects are counted, at which gate they are counted, and what the denominator includes. Chinese HPDC suppliers commonly commit to 200-500 PPM on machined automotive parts, 800-2,000 PPM on as-cast parts, and 50-150 PPM on leak-tested assemblies. The number is rarely the hard part of the negotiation. Agreeing on the definition and the evidence behind it is.
关键要点
- PPM counts rejects per million units shipped, so a 500 PPM target allows five bad parts in every 10,000.
- Shipped PPM and internal PPM are different calculations; ask which one the supplier reports and when it resets.
- As-cast parts carry the widest realistic band because porosity appears after machining, not at the press.
- A target with no defect catalogue and no inspection method is a number nobody can audit later.
- Sampling to AQL 0.65 accepts far more defects than a 500 PPM commitment implies, so sampling cannot prove the target.
- Process capability sets the PPM floor: gate speed, die thermal balance and vacuum level decide it before inspection does.
- Every 100 PPM improvement on a 50,000-part program removes five escapes a year, which is a service question rather than a price question.
What a PPM Target Actually Measures
Parts per million is a rate, not a count. A supplier shipping 200,000 castings a year at 500 PPM sends about 100 rejects to customers in that year, spread across whatever defect types the contract recognizes. Written the other way, 500 PPM equals 0.05%, which sounds generous until it is multiplied by volume. As the standard notation for parts-per ratios makes clear, the unit is dimensionless, which is exactly why the base has to be stated.
The first ambiguity is the denominator. Some suppliers count every characteristic inspected, which inflates the opportunity count and flatters the rate. Others count every casting shipped, which is the stricter and more useful definition for a buyer. Always ask which one applies.
Shipped PPM versus internal PPM
Internal PPM measures what the foundry catches and scraps. Shipped PPM measures what escapes. They move in opposite directions: a plant that inspects harder looks worse internally and better externally, which is why a low internal figure proves nothing on its own. In a PPM target 压铸 agreement, only the shipped number belongs in the contract, with returns and warranty claims counted against it for a defined period.
The denominator trap in DPMO
Defects per million opportunities divides by the number of chances to fail, so a part with 40 checked features can report a rate 40 times lower than the same part counted per unit. This is not fraud, it is definition. It becomes a problem when two suppliers quote different bases and the buyer compares them as if they were the same measurement.
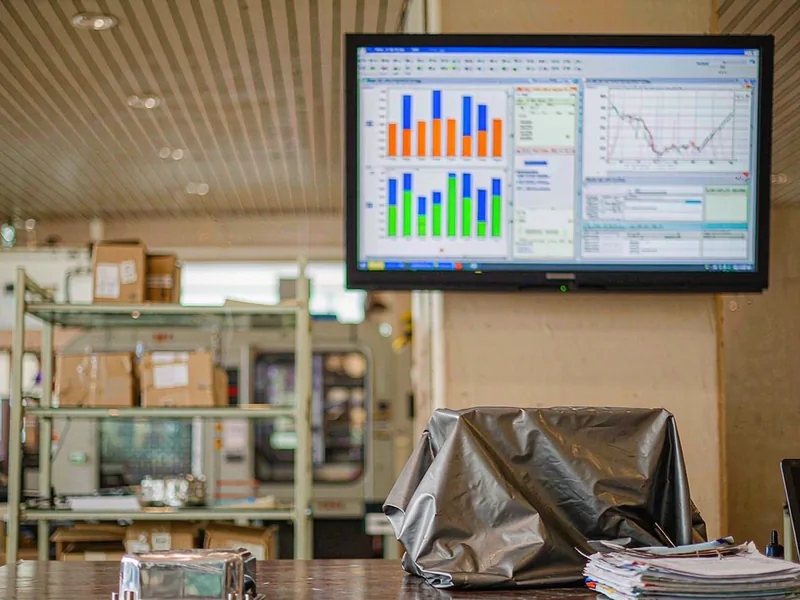
PPM Targets by Product Family
One number for a whole plant is meaningless. A raw casting and a sealed assembly leave the same building under completely different inspection regimes, so the committed rate has to be set per family. The bands below reflect what mature high-pressure die casting programs hold after a year of stable production, not what a first article promises. According to the North American Die Casting Association, porosity and fill-related defects remain the dominant scrap drivers in HPDC, which is why the as-cast rows carry the widest bands.
| Product family | Mature PPM band | Dominant defect modes | Detection gate |
|---|---|---|---|
| As-cast housing, no machining | 800-2,000 | Cold shut, gas porosity on the ejector side, flash | Visual at press plus X-ray sampling |
| Machined cover with bearing bore | 200-500 | Porosity opened by boring, bore position, ovality | CMM first-off plus in-process gauging |
| Leak-tested sealed assembly | 50-150 | Through-wall porosity, seal face flatness, thread damage | 100% pressure decay test |
| Cosmetic lighting housing | 300-800 | Flow lines, solder marks, shade variation after coating | Visual against boundary samples |
| Structural or safety-related part | 50-100 | Shrinkage porosity in thick sections, incomplete fill | 100% radiography or CT per control plan |
Why as-cast numbers sit higher
An as-cast part is judged on the surface the die delivered, and the die surface changes over a run. Heat checking, solder build-up and release agent residue all leave marks that a boundary sample may or may not reject. The subjectivity is the reason the band is wide: two plants with identical process capability can report different PPM because their visual standards differ by one photograph.
Where 200 PPM is honest and where it is not
A machined cover with a bored bearing seat can hold 200-500 PPM because machining removes the variable skin and the critical feature is measured on a CMM every few hours. Asking for 200 PPM on a raw casting with a Class A face is a different request, since it implies 100% visual inspection by a trained operator under controlled lighting. That is achievable, but it is a cost line, and it should be quoted as one rather than buried in piece price.
Launch PPM versus production PPM
Every PPM target 压铸 program has two curves, and buyers who quote one number for both get surprised in month one. Launch rates run higher because the die is still settling, the machining fixture is being proven and operators are learning the visual standard. A sensible structure separates the two: a launch allowance for the first 5,000 parts with a documented reduction plan, then the contracted production band once capability studies are signed off. Writing only the production number means the first shipment fails an agreement that was never designed for a new die.
Sampling Plans That Match the Target
Most PPM target 压铸 negotiations skip sampling, and that is where the commitment quietly fails. A sampling plan drawn from ISO 2859-1 at AQL 0.65 on a 1,200-piece lot accepts several percent defectives in the sample before the lot is rejected. That is fine for lot sentencing. It cannot verify a 500 PPM claim, because the sample size needed to prove 500 PPM is larger than most lots.
What sampling can and cannot do
Sampling protects the customer from a badly shifted lot. It does not measure a rate. If the contract needs a number in the hundreds of PPM, the control has to come from process capability plus a gate that sees every part: 100% leak test, 100% gauging of the critical bore, 100% vision on the sealing face. The sampling plan then covers the characteristics that fail slowly, such as chemistry and dimensional drift.
| Characteristic | Method | Frequency | Acceptance |
|---|---|---|---|
| Alloy chemistry | Optical emission spectrometry | Every melt, before pouring | Inside the specified ADC12 or A380 window |
| Internal soundness | Radiography to ASTM E505 | 2% per shift plus first-off | Severity level 2 maximum in the critical zone |
| Critical dimensions | CMM, datum per drawing | First-off, then every 2 hours, 5 pieces | Print tolerance, Cpk 1.33 minimum |
| Leak tightness | Pressure decay, 100 kPa charge | 100% of sealed parts | 3 kPa maximum drop over 20 seconds |
| Surface and flash | Visual against boundary samples | 100% at the press | No cold shut on any sealing face |
First article inspection sets the baseline that sampling later defends. If the first piece is approved against a thin report, every sample after it inherits the weakness. Attribute data also needs care: a go/no-go gauge produces a pass rate, not a capability index, so a plant that gauges everything and measures little ends up with plenty of records and no evidence of drift.
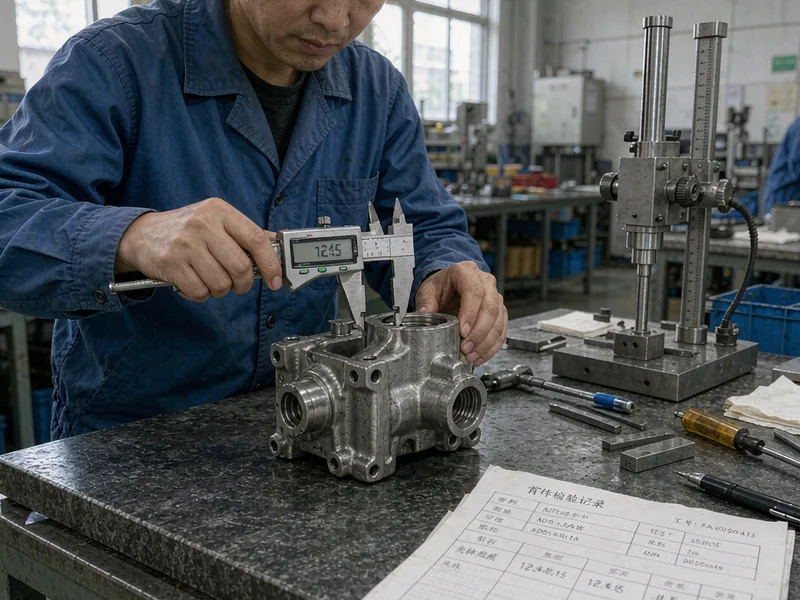
Where Defects Actually Get Caught
A defect that reaches the customer has passed at least three gates without being stopped. Mapping those gates against the defect list shows quickly whether a PPM target 压铸 commitment is supported by the process or only by hope.
Gate one: at the press
Short shots, cold shuts, flash and ejector damage are visible while the die is still open. Weight checks catch gross fill problems within seconds and cost almost nothing. This gate is where the cheapest PPM improvement lives, because a defect stopped here never consumes machining time.
Gate two: after machining
Boring and facing open subsurface porosity, so a casting that passed gate one can still fail here. This is the most expensive place to find a defect apart from the customer’s line, because the part already carries machining hours. Coating and anodizing add a third layer of exposure, since silicon-rich die casting alloys finish unevenly, and the surface finishes a buyer specifies decide how much of that porosity becomes visible.
Gate three: functional test
Pressure decay, helium leak and electrical tests catch what geometry cannot. A leak test at 100 kPa with a 3 kPa decay limit over 20 seconds is a far better predictor of field behavior than a visual look at the same sealing face.
Behind all three gates sits the radiographic check. ASTM E505 defines the reference radiographs that make porosity grading repeatable across plants, and a supplier that grades films against its own photographs is grading against nothing a customer can audit.

How HKX Reports PPM on Live Programs
At HKX, the PPM number is built from three sources that are reconciled monthly: press-side scrap, machining scrap, and customer returns. The Ningbo plant reports them separately, because a single blended figure hides whether the problem sits in the die or in the machining cell. Chemistry is confirmed by spectrometry before every melt, and the ADC12 window is held at 10.5-12.0% silicon and 2.0-3.0% copper so fluidity and die life stay predictable.
Die thermal balance is managed with zone-controlled oil heaters, with cavity temperature logged per zone and adjusted when a new insert goes in. Vacuum valve timing is verified at the start of each run, since a valve that closes a few milliseconds late shows up as porosity on the last-fill section and as a PPM spike two operations later. Release agent is sprayed on a fixed cycle rather than by operator judgement, because spray variation changes both surface finish and the solder pattern on the die.
X-ray runs at 2% per shift on production and 100% on the first five shots after any die change, graded to ASTM E505. CMM programs are built from the drawing datum scheme, not the machine setup, so a fixture error cannot become an accepted dimension. Sealed housings run a 100% pressure decay test with the limit written into the control plan. When a return arrives, HKX traces it to shift, die, cavity and heat number, so the corrective action starts from evidence rather than from a guess.
What to Write Into the Contract
The final decision is not which PPM number looks best in a quotation. It is which supplier can show the evidence trail that makes the number verifiable. Weak contract language is the most common reason a PPM target 压铸 commitment quietly disappears in year two.
| Contract item | Weak wording | Auditable wording |
|---|---|---|
| Defect definition | “defect rate below 500 PPM” | Defect catalogue with photographs and the gate where each defect is counted |
| Denominator | “per million parts” | Per million units shipped, with returns counted for 12 months after delivery |
| Response time | “corrective action as required” | Containment within 24 hours, 8D with root cause within 10 working days |
| Evidence | “inspection reports on request” | PPAP file at the agreed level, monthly PPM chart, X-ray films retained per record retention policy |
| Change control | “supplier will notify of changes” | Written approval before any die repair that alters the cavity, alloy source or machining program |
Two more clauses pay for themselves. One sets a boundary sample set that both sides sign, so a visual dispute has a reference. The other states what happens when the target is missed for two consecutive months: a formal improvement plan with a dated review, rather than a conversation. Buyers who write those two lines get a different level of attention than buyers who only write the number.
The commercial logic behind the number is simple to check. Moving a machined part from 1,500 PPM to 400 PPM removes about 55 escapes on a 50,000-part program, and each escape typically costs a line stop, an incoming inspection and a return shipment. That is why a slightly higher piece price with a documented PPM target 压铸 plan often lands cheaper than the lowest offer with no plan behind it. Ask for the scrap, rework and inspection cost per part as a separate line, then compare totals rather than unit prices.
For programs where the casting becomes part of an automotive assembly, the reporting expectations usually follow the customer’s own quality manual rather than the foundry’s template. HKX publishes its approach on automotive casting quality, and the tryout documentation that starts the record is described in T1 samples and tryout reports.
经常问的问题
What is a realistic PPM target for a Chinese die caster?
For machined automotive castings in stable production, 200-500 PPM is achievable and commonly committed. As-cast parts without machining usually sit at 800-2,000 PPM because surface judgement is subjective. Sealed assemblies with 100% leak testing can hold 50-150 PPM. Any figure far below those bands deserves a question about how the denominator is counted.
Is 0 PPM a reasonable requirement?
A zero target is a useful direction and a poor contract term, because it cannot be measured over a finite shipment. Suppliers usually translate it into a defined reaction plan instead: containment within 24 hours, a formal 8D and a verified countermeasure. That structure delivers the intent of zero without creating an unmeasurable clause.
How does a PPM target relate to Cpk?
They describe the same process from two directions. A stable process at Cpk 1.33 on a critical dimension typically escapes at a rate in the low hundreds of PPM; Cpk 1.67 pushes the escape rate far lower. That is why capability studies are requested with the first article rather than after the first complaint.
Should the PPM target cover cosmetic defects?
Yes, but only with a signed boundary sample set. Cosmetic PPM without a reference photograph becomes an argument about lighting at the customer’s incoming inspection station. Include the viewing distance, illumination level and the surface zone in which each limit applies.
How fast should a supplier respond to an escape?
Containment within one working day and a completed 8D within ten working days is a normal expectation for automotive programs. Ask for the containment quantity and the stock search scope in the first response, since those two items show whether the supplier is protecting the customer or defending itself.
Does a low PPM price mean better quality?
No. Piece price and defect rate are connected only through scrap, rework and inspection cost, and a supplier can hit a low piece price by inspecting less. In a PPM target 压铸 comparison, the useful question is what the supplier spends to hold the number, not what the number costs to promise.
作者:HKX 工程团队
HKX — 宁波合信模具有限公司,一家铝压铸件 中国宁波的制造商,拥有 30 多年的工具 经验,内部加工和精加工,ISO 9001和IATF 16949认证,以及20多个国家的客户。
与 HKX 工程团队交谈
Send a drawing with the annual volume, the defect types that matter most and the inspection standard the part must meet, and HKX will return a written quality plan before quotation: the achievable PPM band for that geometry, the gates where each defect is caught, the sampling frequencies and the test methods behind them. The same review covers alloy choice, machining stock and the leak test limit, so the number in the offer matches the process that produces it. To start, contact our engineering team and include any current defect history from your existing source. Programs with a bored bearing seat usually begin with aluminum motor end covers as the reference case.