Shrinkage voids in thick sections come from one cause: a hot spot that loses its feeding path before the metal around it freezes. The fix is either geometric, so the thick section stops being a hot spot, or process-based, so liquid metal keeps feeding it under pressure. Deciding which shrinkage porosity casting countermeasure to fund depends on section thickness, annual volume and the inspection standard the part must pass.
Key Takeaways
- Shrinkage voids form where a thick section solidifies last with no liquid metal left to feed it, after roughly 3.5-6% of the volume is lost.
- Wall uniformity beats wall thickness. A 10 mm boss on a 2.5 mm wall is the isolated hot spot.
- Intensification pressure only feeds a hot spot while the gate is still liquid, and thick sections outlive the gate.
- Squeeze pins push 5-15 mm of metal into a hot spot at 700-1,500 bar and are the cheapest fix that leaves the drawing unchanged.
- Vacuum removes gas, not shrinkage. A vacuum-assisted die still shows voids in an unfed thick boss.
- An acceptance call of ASTM E505 severity 1-2 is measurable; “no visible porosity” is not enforceable.
- If a thick section cannot be cored or squeezed, low pressure casting feeds it better than high pressure die casting.
Why Thick Sections Shrink
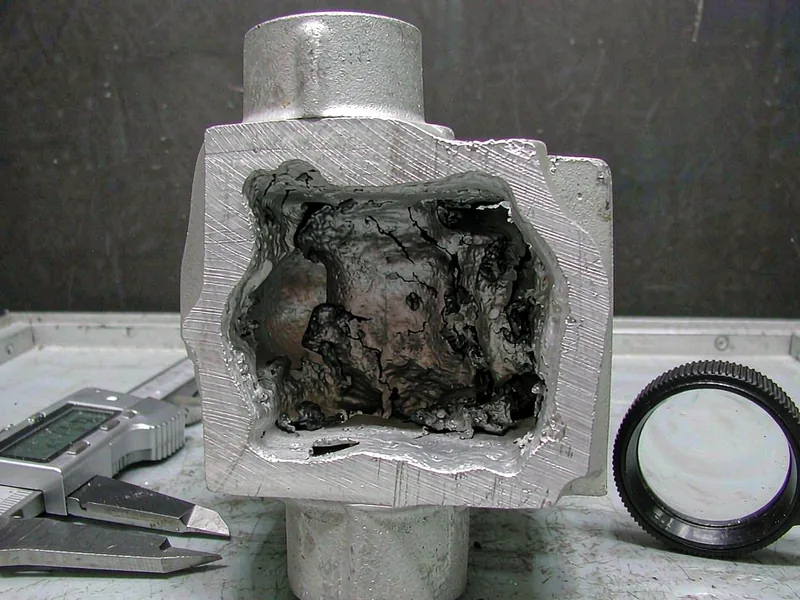
Aluminum loses volume three times on its way to a solid part: as the liquid cools, as it turns solid, and as the solid cools. Only the middle stage creates voids, because the outer skin has already formed and the metal inside is contracting with nowhere to draw from. Any shrinkage porosity casting analysis starts with that volume deficit, which for Al-Si die casting alloys runs about 3.5-6% and sits at the low end for higher silicon grades.
The controlling variable is not thickness alone, it is the modulus of the section, meaning volume divided by heat-transfer surface area. A 10 mm plate loses heat from two faces and freezes in a predictable time. A junction where three 4 mm ribs meet a 6 mm wall has the same local thickness but far less cooling surface, so it stays liquid long after the surrounding metal is rigid.
The gate freezes before the hot spot
HPDC dies carry a thin gate, usually 1.5-2.5 mm, because a thin gate trims easily and concentrates velocity. That gate freezes within seconds of the shot. A 12 mm boss beside it may need 40-60 seconds to solidify. Once the gate is solid, the intensification pressure sitting on the biscuit cannot reach the boss, and the shrinking metal pulls a cavity instead. Feeding stops at gate freeze, not at the end of the cycle.
Hydrogen makes the void larger
Molten aluminum holds hydrogen that precipitates as the metal freezes. In a thin wall the gas forms small dispersed pores. In a thick section it migrates into the shrinkage cavity that is already opening, so one defect becomes a larger and more irregular one. Degassing and vacuum reduce the gas share, which is why a vacuum die looks better on film without being structurally fed.
Porosity in a thick section is a design and process signature, not a furnace accident. It repeats in the same place on every part from the same die, so the solidification model can predict it before steel is cut.
Telling Shrinkage Apart From Gas Porosity
The two defects need opposite remedies, so misreading the film wastes money twice: once on a countermeasure that cannot work, and again on the sorting that follows. Every shrinkage porosity casting case carries a signature that separates it from gas, and a sectioned sample settles the question when the radiograph is ambiguous.
Shape, location and heat response
Shrinkage is ragged and interdendritic. It follows the last-freezing direction, looks like a branched sponge, and sits at the thermal center of a thick section, a boss base or a rib junction. Gas porosity is round, has a smooth internal wall, and appears where the metal trapped air, most often at the last-fill location or against the ejector side. Heat a suspect part to 200-250 °C for an hour and gas pores blister a coated surface while shrinkage voids stay stable at low internal pressure.
| Signature | Shrinkage void | Gas porosity |
|---|---|---|
| Morphology | Ragged, branched, sponge-like | Round, smooth-walled, isolated |
| Typical location | Thermal center of thick wall, boss base, rib junction | Last-fill zone, ejector side, deep pocket |
| Distribution | Clustered, repeats part to part | Scattered, varies with shot and die temperature |
| At 200-250 °C | Stable, no blister | Expands, blisters coating |
| After machining | Torn cavity, may link several pores | Discrete round holes |
| Primary cause | Feeding lost before hot spot froze | Air or hydrogen trapped during fill |
| Effective fix | Geometry change, squeeze pin, thermal control | Venting, vacuum, slower first phase, degassing |
The commercial reading is simple. A cluster in a thick boss calls for a squeeze pin or a cored boss, not a vacuum upgrade. Scattered round pores near the overflow call for venting and shot profile work, not squeeze pins. A supplier who quotes a fix without naming the defect type is guessing with your tooling budget.

Design Fixes: Geometry That Feeds Itself
Design is the cheapest place to remove a hot spot, because a drawing change costs nothing next to a die insert. A shrinkage porosity casting review at this stage looks for two things: sections that freeze too late, and hot spots placed where nothing can feed them.
Uniform wall and generous transitions
A wall that steps from 3 mm to 8 mm in one jump creates a hot spot at the step. A transition of at least 1:3, ideally 1:4, spreads the thermal mass so the section freezes progressively toward the gate. The same rule applies to flanges: a 12 mm flange on a 3 mm wall is a feeding problem, while a 6 mm flange with a 1:4 blend usually is not.
Ribs instead of solid bosses
A solid boss exists because a fastener needs material, and often it does not need all of that material. Replacing a 12 mm solid boss with a 6 mm wall boss plus three 2 mm ribs keeps the stiffness and cuts the modulus by more than half. For a 2 mm wall housing with a 12 mm boss, coring the boss is almost always the first design move.
Core the section out
A cored hole is a feeding improvement disguised as a weight reduction. A 10 mm wall with a 5 mm core has roughly half the modulus and a much shorter solidification time. Bearing housings, sensor pockets and mounting pads all benefit, as long as the core pin has enough draft and cooling not to create a new hot spot at its tip.
Move the hot spot to the trim line
If a thick feature cannot be eliminated, put it where it can be sacrificed. An overflow or a sacrificial pad at the end of the filling sequence collects the last and hottest metal, then gets trimmed after ejection, so the void forms in the pad rather than the part. This is the standard approach on industrial gear reducer housings, where a mounting pad absorbs the hot spot that would otherwise sit in the bearing wall.
Process Fixes: Squeeze Pins, Thermal Control, Vacuum
When geometry cannot change, the die has to feed the hot spot mechanically or cool it faster than the gate freezes. Every shrinkage porosity casting fix on the process side does one of those two things. The three levers below are not interchangeable.
Squeeze pins
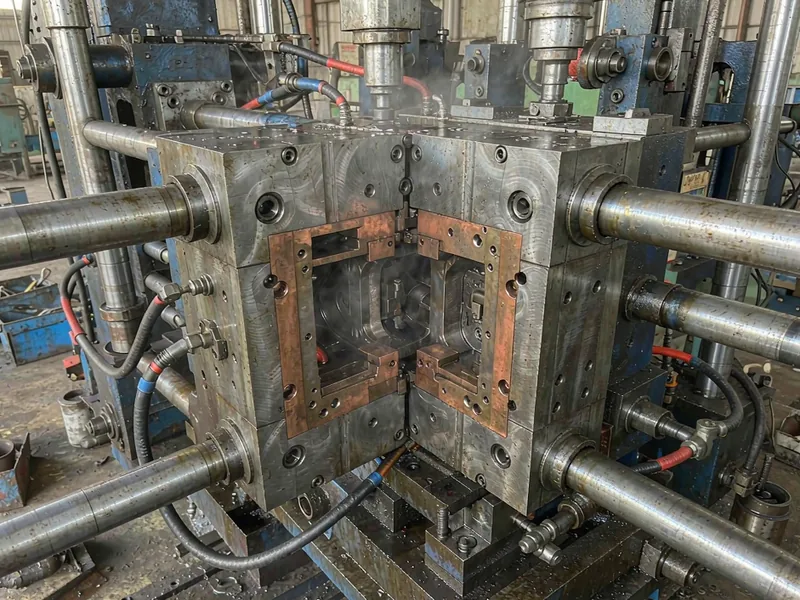
A squeeze pin advances into the hot spot while the metal is still semi-solid, displacing 5-15 mm of stroke at 700-1,500 bar. It feeds the section after the gate has closed, which is the window intensification pressure cannot reach. Timing is the whole trick: too early and the pin meets liquid metal, too late and the skin is rigid. A typical installation adds 0.5-1.5 seconds to the cycle and one to three pins per part. The detail is covered in the guide to squeeze pins for thick-section porosity.
Local thermal control
Cooling the thick section faster is the second lever. Baffles, bubblers, copper inserts and jet cooling raise the heat extraction rate at one location. The target is roughly 180-220 °C of die surface temperature in the thick section against 250-300 °C in thin walls, so both regions finish freezing closer together. If the whole die runs hot, the hot spot simply moves, which is why the die thermal balance review belongs before the cooling circuit drawing.
Vacuum and alloy choice
Vacuum reduces the gas component and improves fill in thin ribs, but it does not feed a thick section. Alloy choice moves the baseline: ADC12 at 10.5-12% silicon shrinks less in a thick section than A380 at 7.5-9.5%, at some cost in ductility. Switching alloy is a legitimate fix for a marginal hot spot and a poor one for a structural void.
At HKX, a thick-section job starts with a solidification check rather than a trial shot. The engineering team sections the model at every junction, calculates modulus ratios, and marks each hot spot with its distance from the gate. Where that distance exceeds what the gate can feed before freeze, the drawing goes back with a coring proposal before quotation. On one gearbox cover with a 14 mm bearing boss, the fix was a 6 mm core plus a single squeeze pin on the opposite wall, which moved radiographic severity from a rejected level to level 2 without touching the alloy. HKX runs 160-2,500 t cold chamber machines with zoned die temperature controllers, and every melt carries a spectrum check. Thick-section parts are X-rayed to an agreed ASTM E505 level on a sampling plan, with the films retained against heat and lot number, and a sectioned sample kept from each tool validation.
Setting an Acceptance Standard You Can Measure
Most porosity disputes are specification disputes, not manufacturing disputes. A drawing that says “free of shrinkage porosity” cannot be accepted or rejected consistently, so the argument defaults to whoever inspects last. A shrinkage porosity casting note written as a severity level ends that ambiguity.
Use a severity level, not an adjective
ASTM E505 provides reference radiographs for aluminum die castings and assigns severity by defect type, with level 1 the cleanest. A workable requirement reads: shrinkage not worse than level 2 in the bearing wall, level 3 elsewhere, evaluated on a 2D radiograph at the stated section thickness. According to ASTM E505, the reference set also covers gas porosity, inclusions and cold shuts.
Pick the method that matches the risk
Two-dimensional radiography is fast and cheap and remains the production workhorse. Computed tomography adds the third dimension and reports porosity as a volume percentage, which is far more useful on a fatigue-critical section, at a cost that only makes sense on first article. Destructive sectioning answers the feeding question directly and belongs in the first article report, not in routine inspection.
| Condition | First fix | If that is not enough | How to verify |
|---|---|---|---|
| Boss on a 2-3 mm wall, 5-8 mm thick | Core the boss or add ribs | Local bubbler cooling | Radiograph to E505 level 2 |
| Solid boss 10-15 mm, function fixed | Squeeze pin timed at skin freeze | Second pin or copper insert | Sectioned first article plus sampling |
| Rib junction, three walls meeting | Increase fillet, thin the rib root | Move junction off the bearing face | CT scan at 100 µm voxel |
| Heavy flange behind a cosmetic face | Reduce flange, 1:4 transition | Sacrificial pad on the trim line | Visual plus radiograph |
| Thick section that also leaks | Vacuum plus squeeze pin | Impregnation as a process, not a cure | Pressure decay test and X-ray |
| Wall above 12 mm, load bearing | Change to low pressure casting | Machined insert or separate part | Radiography to a written level |
Two rows carry most of the commercial weight. The first is the boss on a thin wall, because coring it is free and removes the defect. The last is the wall above 12 mm, because no process tuning makes a 15 mm HPDC section as sound as a riser-fed low pressure section.
When the Right Fix Is a Different Process
Thick sections are where a shrinkage porosity casting decision stops being a die question and becomes a process question. High pressure die casting wins on thin walls, tight tolerances and cycle time, and a 15 mm section uses none of those. Above roughly 12 mm, the honest comparison includes aluminum die casting routes that feed from a riser rather than a gate.
The crossover in practice
Low pressure casting keeps the part connected to a liquid reservoir while it freezes, so a thick section is fed for as long as it takes. Gravity casting in a permanent mold does the same through a well-designed riser. Both accept more machining stock and run 4-20 minute cycles against 60-120 seconds for HPDC, so the decision comes down to volume and thickness together. A 15 mm bearing housing at 8,000 parts a year usually lands in low pressure. The same housing at 60,000 parts a year, with the boss cored and one squeeze pin, often stays in HPDC and wins on landed cost.
What changes in the drawing
A process switch is not a like-for-like quote. Low pressure needs 1-2 mm of machining stock instead of 0.3-0.5 mm, draft angles usually increase, and the riser has to be trimmed and often re-machined. Dimensional capability shifts from CT5-CT6 to CT6-CT7 under ISO 8062-3, which matters if the part carries a bearing bore. Budget those changes before comparing piece prices, or the cheaper route will look more expensive at first article.
Do not use coating to hide a void
Impregnation seals a leak path and is a legitimate process for a pressure-tight housing. It does not restore section strength and does not remove the void a fatigue crack will eventually find. For a non-structural cover, seal and ship. For a load-bearing thick section, change the design or change the process, and record the decision against the North American Die Casting Association standard you work to.
Frequently Asked Questions
Why does shrinkage porosity only appear after machining?
The void exists when the part is cast, but the as-cast skin covers it. Machining removes 0.5-1.5 mm of that skin and opens the cavity, which is why a leak or a visual reject shows up at the customer’s line rather than at the die. Agree the machining stock and inspection plane in the first article report.
Can a shrinkage void be welded or repaired?
Cosmetic repair works on non-critical surfaces, but welding a pressure-tight or fatigue-loaded section rarely passes a repeat leak test or radiographic re-check. For structural parts, treat the void as a process signal. Repair is a sorting action, and sorting a shrinkage porosity casting problem monthly costs more than the squeeze pin that would have removed it.
Does higher injection pressure fix thick-section shrinkage?
Only while the gate is liquid. Once the gate freezes, extra intensification pressure has no path to the hot spot. Raising pressure without changing gate thickness, cooling or geometry usually moves the void slightly and leaves severity unchanged.
Is 100% X-ray inspection necessary?
For a safety-critical structural part, yes, with automated image review and a documented accept level. For a cosmetic housing at high volume, sampling to an agreed AQL with a sectioned first article is normally enough. Match inspection cost to the consequence of a missed void.
What wall thickness is too thick for HPDC?
Above roughly 12 mm the process struggles to feed, and above 15 mm a sound section needs squeeze pins, local cooling or a process change. The limit is not one number: it depends on distance from the gate and on the cooling surface exposed.
How should a drawing state a porosity requirement?
Name the standard, the defect type, the severity level, the section and the method. A workable note reads: shrinkage not worse than ASTM E505 level 2 in the bearing wall, level 3 elsewhere, verified by radiography at 8 mm section. Add who inspects and what happens to a reject.
Author: HKX Engineering Team
HKX — Ningbo Hexin Mould Co., Ltd., an aluminum die casting manufacturer in Ningbo, China, with 30+ years of tooling experience, in-house machining and finishing, ISO 9001 and IATF 16949 certification, and customers in more than 20 countries.
Talk to the HKX Engineering Team
Send the drawing with the nominal wall, the thickest section and the inspection standard, and HKX will return a written assessment of every hot spot: modulus ratio, distance from the gate, and whether the section needs coring, a squeeze pin or a different process. The package includes DFM feedback before quotation, a sectioned first article, radiographs retained against the heat number, and a porosity acceptance level written into the PPAP file. Buyers who settle the feeding question at the drawing stage stop paying for it at the sorting bench. To start a shrinkage porosity casting review, contact our engineering team.