A visual review of die casting defects sorts almost every photo into five families: fill, solidification, die and ejection, gas, and handling damage. The family tells you who owns the fix, because fill and gas problems are solved in the die and the shot profile, solidification problems in gating and cooling, and ejection problems in draft, polish and maintenance. That sort is the whole method.
Key Takeaways
- Judge a defect by location first: parting line, last-fill zone, ejector side or thick section each point to a different cause.
- Cold shuts and misruns are fill problems, and raising die temperature fixes more of them than raising injection speed.
- Shrinkage shows as a rough, irregular cavity inside a thick section; gas porosity is round, smooth and often clustered.
- Blisters that appear only after powder coating are gas defects that were invisible at the casting stage.
- Flash is a die-fit and tonnage problem, not a metal problem, and grinding it off hides a maintenance issue.
- Agree on a defect atlas and an AQL before production, or every shipment becomes a negotiation about appearance.
How to Read a Defect in Sixty Seconds
The fastest diagnostic for die casting defects is location. A defect on the parting line points to die fit. A defect at the far end of the cavity points to fill or venting. A defect around an ejector pin points to ejection or local shrinkage. A defect inside a thick boss points to feeding. Four locations, four different conversations with the supplier.
Appearance narrows it further. Bright, rounded tears are usually fill related, because two metal fronts met without fusing. Rough, torn, dendritic surfaces inside a cavity are shrinkage, because the metal pulled apart while it was still semi-solid. Round smooth pores with a dark oxide film are gas, because air was compressed and could not escape.
Timing matters as much as shape. A defect visible as the die opens is a casting defect. A defect that appears after machining is either subsurface porosity that has been opened, or a shrinkage void the cutter reached. A defect that appears after powder coating or e-coating is gas expanding at cure temperature, and it was always there.
| Defect | Where it appears | Visual signature | First check | Most likely fix |
|---|---|---|---|---|
| Cold shut | Last-fill zone, thin walls | Seam or crease with rounded edges | Die temperature at that zone | Raise die temp 20-40 °C, add overflow |
| Misrun | Fin tips, far corners | Missing metal, smooth rounded edge | Fill time vs wall thickness | Increase gate area or wall thickness |
| Lamination | Gate area, large flats | Flaky layer, oxide skin folded in | Gate velocity and metal cleanliness | Redesign gate, skim the melt |
| Shrinkage void | Thick bosses, heavy sections | Rough irregular cavity, dendritic walls | Section modulus and feeding path | Squeeze pin, local cooling, thinner section |
| Sink mark | Opposite a thick rib | Soft depression on a flat face | Wall-to-rib ratio | Core out the rib, add local cooling |
| Hot tear | Sharp internal corners | Jagged crack at ejection | Corner radius, ejection timing | Increase radius, delay ejection |
| Flash | Parting line, slider shut-offs | Thin fin, uniform or local | Die fit and locking force | Refit die, raise tonnage, re-cut shut-off |
| Soldering | Hot spots, deep cores | Adhered aluminum, torn die steel | Die temp and spray coverage | Cool the spot, adjust release agent |
| Gas porosity | Ejector side, last fill | Round smooth pores, dark film | Shot profile and vacuum level | Vacuum, venting, lower gas content |
Use the table as a first sort, not a verdict. The same visual can have two causes, and one casting can carry three defects at once. What matters for a buyer is that each row maps to a different commercial outcome: a fix in the die, a fix in the process, or a fix in the drawing.
Fill Defects: Cold Shuts, Misruns and Laminations
Most die casting defects in thin-wall parts are fill defects: the metal stops moving before the cavity is full, or two flow fronts meet after both have started to freeze. The joint between them is a cold shut. If the metal never reaches the end of the cavity, the result is a misrun. If an oxide skin folds into the stream and presses flat against the die, it becomes a lamination. Gate and runner layout sets up all three, as covered in gating and runner design for HPDC.
All three respond to the same variables, in a predictable order. Die temperature comes first: a 20-40 °C rise at the affected zone often eliminates a cold shut without touching anything else. Gate velocity comes second, since faster metal arrives hotter but also entrains more gas. Venting and overflow come third, because a cavity that cannot breathe builds back pressure and slows the last metal. Vent area is easy to under-design, and overflow and venting design decides whether the fix holds at production speed.
What does not work is raising injection pressure to push a cold shut out. The metal is already frozen; more pressure only flashes the die and loads the toggle. Thinning a wall to improve cosmetics makes the problem worse, not better.
Buyers should know where these defects are allowed. A cold shut on a Class A face is a reject at any volume. The same seam on a hidden internal rib, with no pressure or fatigue requirement, is often acceptable with a written deviation. That distinction belongs in the drawing, not in a shipping dispute three months later.
Solidification Defects: Sink, Shrinkage and Hot Tears
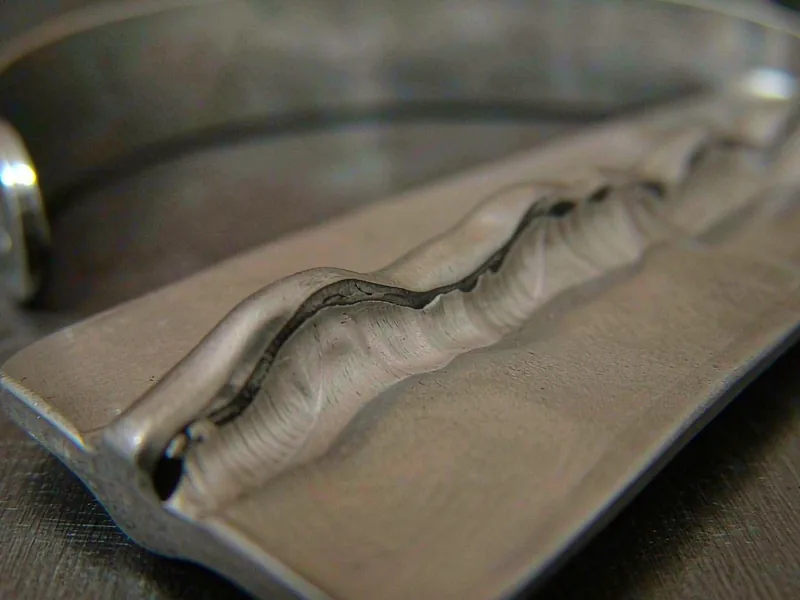
Aluminum shrinks about 1.3% by volume as it solidifies, and every thick section has to be fed while it does. When feeding stops too early, the last metal to freeze pulls away from the surrounding skin and leaves a void. The die casting defects that reach a customer after machining usually belong to this family: a sink mark on the surface, a rough cavity inside a boss.
The classic mistake is a thick boss surrounded by a thin wall. The thin wall freezes in seconds, isolating the boss from the runner, and the boss then solidifies unsupported. Local squeeze pins, a thicker gate to that area, or a cored hole through the boss all restore a feeding path. A design review that replaces the solid boss with a cored one solves the defect and removes weight at the same time.
Hot tears are different. They form at a temperature where the alloy has almost no ductility, usually at a sharp internal corner or a sudden section change, and they open as the casting contracts around a core. Radius, draft and ejection timing are the levers. A 1 mm radius where the drawing allows 3 mm is a defect generator.
For buyers, shrinkage is the defect most likely to reach the customer. It hides until machining, and then it appears as a porosity rejection on a sealing face. If the part carries pressure, specify a radiographic acceptance level and an X-ray sampling plan rather than relying on visual inspection. Visual inspection cannot see it; only a radiograph or a cut section will.
Die and Ejection Defects: Flash, Drag, Solder and Sticking
These die casting defects are mechanical. Flash is metal that escaped the cavity at the parting line or a slider shut-off, and its thickness tells you whether the die is closing properly. Uniform flash across the whole parting line points to insufficient locking force. Local flash in one corner points to a worn or badly fitted shut-off.
Drag marks and scuffing come from insufficient draft or a polished surface that has broken down. The casting grips the die on ejection and tears a smear of metal along the wall. Soldering is the extreme case: aluminum welds itself to the die steel at a hot spot, and each shot pulls away a little die material with it. Once soldering starts, the die surface is damaged and the defect repeats.
Ejector marks belong in the same family but carry a different commercial weight. A slightly proud ejector pad on a hidden face is cosmetic. A depressed ejector mark on a machined sealing face is a leak path, and no amount of deburring fixes it.
Die maintenance is the only durable fix. A die that flashes will keep flashing until the shut-off is re-cut, and a die that is soldering will keep soldering until the hot spot is cooled. Buyers auditing a supplier should ask for the die maintenance log and the shot count since the last polish, because both predict the defect rate better than a sample inspection does.
Gas Defects: Blisters That Appear After Coating
The die casting defects that embarrass a supply chain are usually gas, because they pass incoming inspection and fail at the customer’s paint line. Air trapped during fill is compressed by intensification and held in the metal under pressure. The casting looks sound. Then a cure oven at 180-200 °C softens the metal enough for the gas to expand, and a blister rises on a finished surface.
Where the air enters
Three sources dominate. Air in the shot sleeve, pushed ahead of the plunger when the slow shot is too fast. Air in the cavity, because vents are blocked or the overflow is undersized. Gas dissolved in the melt, from poor degassing or wet charge material. Only the third is a metal treatment problem; the first two are die and process problems.
Vacuum assistance removes most cavity air, and it is the standard route for structural and leak-tight parts. The vacuum valve must open before the metal arrives and close before intensification, and it must be serviced on a shot count rather than on failure. A valve that leaks air back into the cavity is worse than no vacuum at all, because it hides behind a gauge reading. Check the valve seal and the vent cross-section, not just the gauge.
According to NADCA, gas porosity control is the defining process variable for structural die castings, which is why vacuum level, vent area and shot profile belong on the process sheet. A porosity acceptance number without that sheet is not auditable.
How HKX Builds a Defect Pareto Before Touching the Die
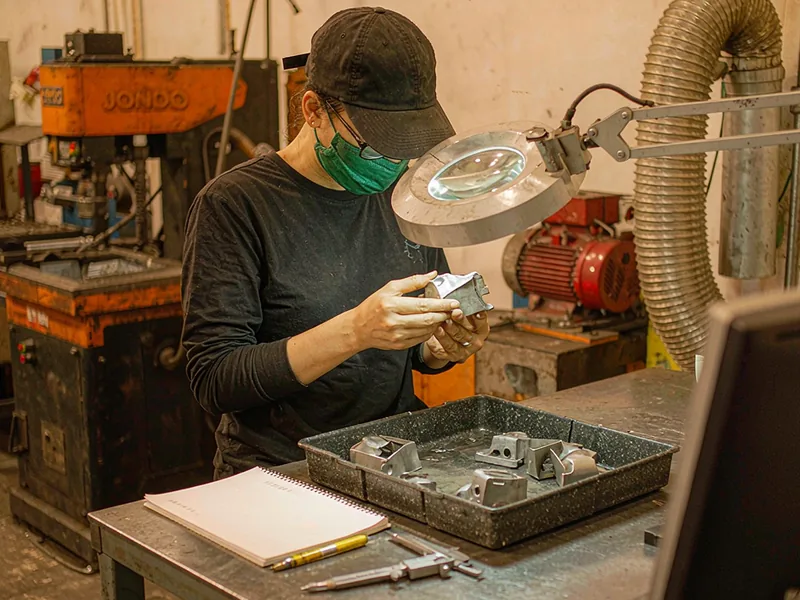
At HKX, work on die casting defects starts with a count, not an opinion. When a part shows a rising rejection rate, the quality team at the Ningbo plant quarantines the last 500 pieces, inspects all of them against the drawing, and sorts every nonconformance into the five families above. The Pareto usually shows that one defect accounts for 60-80% of the loss. HKX machines aluminum motor end covers and similar housings in-house, so a defect exposed by a boring cut is caught on the same site as the die.
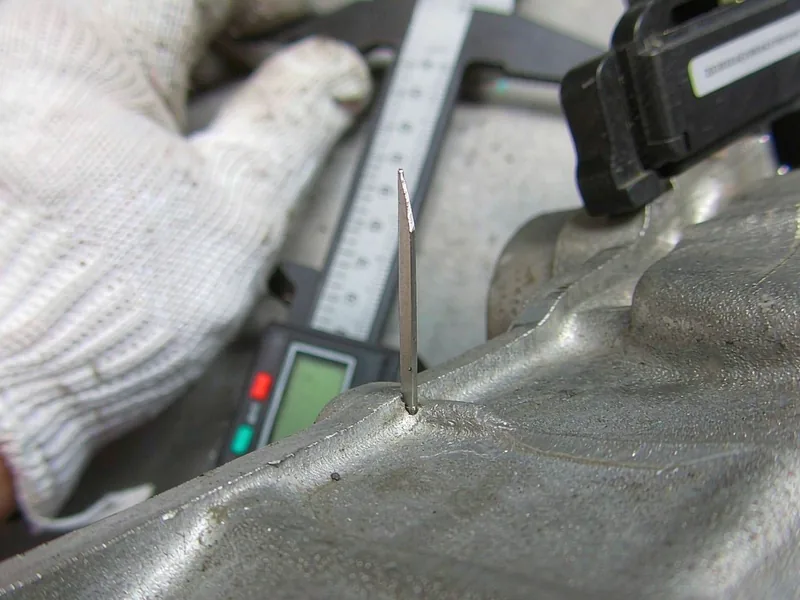
That defect is then traced to a process variable with a measurable value. For a cold shut, the team records die surface temperature at the affected zone with a contact probe, then compares it with the process sheet. For flash, the team checks locking force against the projected area and inspects the shut-off with blue marking compound. For gas porosity, the team pulls the shot curve and checks vacuum level against the valve timing, then confirms with X-ray under ASTM E505.
Only after that does anyone adjust the die or the machine. The change is recorded with a before-and-after measurement, and 200 pieces are inspected before the part returns to normal sampling. When the fix is a die change, HKX documents it on the die history card so the next run starts from the corrected condition instead of repeating the fault.
Buyers receive the Pareto and the corrective action in the 8D or SCAR format, with the containment quantity and the verification result. That record is what makes a defect argument resolvable: it shows whether the cause was found or merely suppressed.
Accept, Rework or Reject: A Disposition Table
Every discussion of die casting defects ends with the same question: what happens to this lot. The answer should be written before the parts are made, because a defect that is unacceptable at 200 pieces becomes negotiable at 20,000. A disposition table converts appearance into a rule that both sides can apply.
Three outcomes are available. Accept means the part meets the drawing and any written deviation. Rework means a defined operation restores conformance, such as trimming flash, reaming a bore or impregnating a casting. Reject means the part cannot be brought to conformance at sensible cost, and the lot is sorted, scrapped or returned.
The table below uses acceptance criteria that can be measured, which is the only way a defect standard survives contact with a shipping schedule. AQL levels are set per characteristic rather than per part, so a cosmetic face and a sealing face can carry different rules. Dimensional limits follow ISO 8062-3, which assigns CT grades by process, and the automotive casting quality system behind them defines the sampling and traceability records.
| Defect | Severity | Accept | Rework | Reject |
|---|---|---|---|---|
| Cold shut on Class A face | Major | None | Not possible | Any occurrence |
| Cold shut on hidden rib | Minor | Length under 3 mm, no pressure duty | Blend to Ra 3.2 µm | Over 3 mm or on a seal path |
| Flash at parting line | Minor | Under 0.15 mm, non-sealing area | Trim and deburr | Over 0.3 mm or on a mating face |
| Flash at slider shut-off | Major | None on sealing faces | Trim, then leak test 100% | Leak rate above spec |
| Gas porosity, machined face | Major | ASTM E505 level 2, isolated | Impregnation for non-structural parts | Level 3 or clustered on a seal |
| Shrinkage void in boss | Critical | None in a threaded or pressurized boss | Not possible | Any void exposed by machining |
| Sink mark on cosmetic face | Minor | Under 0.1 mm depth, invisible after coating | Spot putty before paint | Visible after coating |
| Ejector mark on sealing face | Major | None | Not possible on a gasket land | Any depression on the land |
| Drag mark on a bore | Major | None inside a bearing fit | Hone within tolerance | Honing exceeds the bore limit |
Two rules make the table usable. First, tie every row to a measurement method: a depth gauge, a comparator, a leak decay limit or a radiograph. Second, state who pays for sorting when a lot is rejected. HKX quotes sorting and rework separately so a buyer can see the cost of a loose standard before choosing it.
Frequently Asked Questions
Which die casting defect is the most expensive?
Shrinkage porosity that reaches the customer, because it usually surfaces after machining or at the leak test station, when most of the value has been added. Gas blisters after powder coating are a close second, since the whole lot has to be stripped or scrapped.
Can a cold shut be repaired by welding?
Cosmetic welding is the only repair route for these die casting defects, and only on non-structural, non-pressure parts with a qualified procedure and a post-weld inspection. On a pressure-tight or fatigue-loaded part, welding is not acceptable, because the heat-affected zone changes the local properties.
Why do defects appear only after machining?
Machining removes the dense skin and opens subsurface porosity or a shrinkage void. If a bore or a sealing face is critical, specify X-ray or ultrasonic inspection before machining so the defect is caught while the part still has salvage value.
What AQL suits cosmetic defects?
Most buyers use AQL 1.0-2.5 for minor cosmetic characteristics and 0.65 for major ones, with a zero acceptance number on critical sealing features. Whatever you choose, attach a photo atlas so the inspector and the supplier grade the same way.
Does a defect-free sample mean the process is stable?
No. A sample of 30 good parts from a stable process proves very little about a 20,000 piece lot. Ask for the process capability on the critical characteristics and the scrap rate by defect family for the last three months.
What should a defect complaint include?
Send photos with a scale reference, the lot or date code, the quantity affected and the inspection method used. A supplier cannot trace a cause from a photo alone, but a lot code plus a measurement usually identifies the die, the shift and the process deviation.
Author: HKX Engineering Team
HKX — Ningbo Hexin Mould Co., Ltd., an aluminum die casting manufacturer in Ningbo, China, with 30+ years of tooling experience, in-house machining and finishing, ISO 9001 and IATF 16949 certification, and customers in more than 20 countries.
Talk to the HKX Engineering Team
Send a drawing and a photo of the defect you are seeing, with the alloy, the volume and the inspection standard, and the HKX team will return an assessment before quotation: the likely family among common die casting defects, the process variable to check, and the acceptance level the drawing should carry. The package includes DFM feedback on thick sections and corners, a first article report, X-ray sampling under ASTM E505 and a written disposition rule. To start that review, contact our engineering team with the part number and the lot code.