Vacuum die casting removes air from the die cavity before the shot. That single change decides whether a 2 mm structural aluminum part can be heat treated to T6 and machined leak tight. Residual air is what turns into gas porosity, and gas porosity is what blisters in a paint oven and leaks after machining. The gain depends on three things: a sealed die, a valve that closes at the right ram position, and a melt that is already degassed before the shot sleeve.
Key Takeaways
- Venting alone leaves 300-800 mbar in the cavity; high vacuum pulls it to 10-50 mbar before the metal arrives.
- Vacuum die casting is a range, not a single process: venting alone leaves 300-800 mbar, high vacuum pulls 10-50 mbar.
- Gas content drops from roughly 15 ml/100 g of aluminum to 1-3 ml/100 g on a well-controlled high-vacuum cell.
- Lower gas content raises elongation from 1-2% to 4-8%, which is what makes a crash-relevant part credible.
- Vacuum removes gas porosity only; shrinkage porosity still needs feeding, squeeze pins or a thicker section.
- The cycle penalty is small, typically 1-3 seconds, but the die cost premium runs 10-20% for sealing and valving.
- Specify a cavity pressure target, a valve response window and an X-ray acceptance level, not the word vacuum alone.
What Vacuum Actually Changes Inside the Cavity
A structural aluminum part fills in 30-60 milliseconds. Air in the cavity cannot leave through vents only 0.05-0.10 mm deep. It compresses ahead of the metal front and ends up as round pores in the last-filled regions. Those regions are the far end of the part, the area behind a core, or the bottom of a deep rib. They are exactly where a structural part carries load.
Evacuating the cavity before the shot removes 80-95% of that air. Three consequences follow. First, the metal front meets less back pressure. The same fill time is reached at a lower gate velocity, with less turbulence and less oxide folding. Second, the gas that remains is too dilute to form visible blisters during a 500 °C solution treatment. Third, the die can run cooler at the far end without short fills, which reduces thermal fatigue on the insert.
Gas porosity versus shrinkage porosity
These two defects look similar on a radiograph but have opposite causes. Gas porosity is round, smooth-walled and sits in last-fill zones; vacuum is the direct fix. Shrinkage porosity is irregular, angular and sits in hot spots that could not be fed; vacuum does nothing for it. A supplier who promises to solve every porosity problem with vacuum is either overselling or has not read the X-ray film.
This distinction matters commercially. A part with a 10 mm boss surrounded by 2.5 mm walls will shrink internally no matter how good the vacuum is. The fix is a squeeze pin, a die thermal change or a design change. Budget for the correct fix before the die is cut, because retrofitting a squeeze pin into a hardened die is expensive and slow.
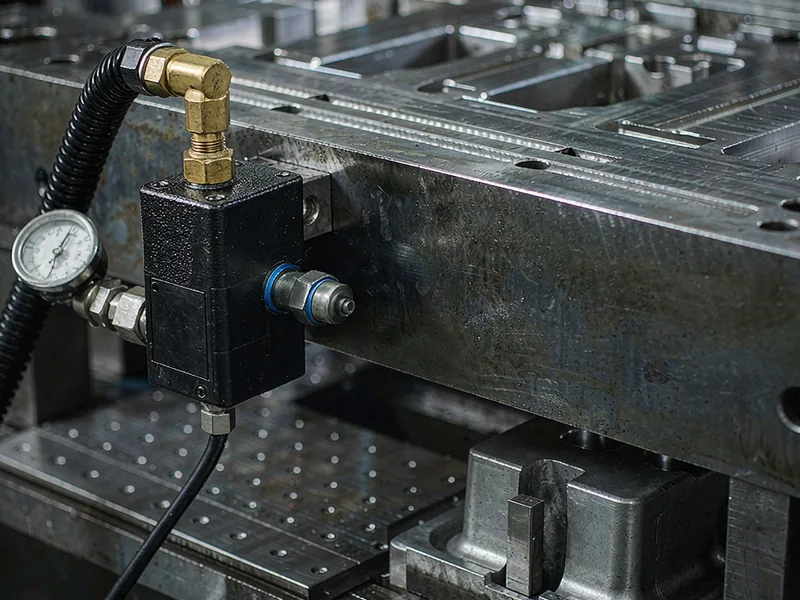
Venting, Standard Vacuum and High Vacuum
Vacuum die casting is not one process. It covers a range of evacuation quality, and the range maps directly onto what the finished part can be used for. Buyers who accept the word vacuum without a number usually receive the cheapest level in the range.
| Parameter | Venting only | Standard vacuum | High vacuum |
|---|---|---|---|
| Cavity pressure before shot | 300-800 mbar | 50-150 mbar | 10-50 mbar |
| Gas content in the casting | 10-20 ml/100 g | 4-8 ml/100 g | 1-3 ml/100 g |
| Elongation, as cast | 1-2% | 2-4% | 4-8% |
| Reliable minimum wall | 2.0 mm | 1.8 mm | 1.5 mm |
| Blister risk at T6 | High | Moderate, geometry dependent | Low |
| Typical X-ray level, ASTM E505 | Level 3-5 | Level 2-3 | Level 1-2 |
| Cycle penalty | None | 1-2 s | 2-3 s |
| Die cost premium | Baseline | 8-12% | 15-20% |
| Typical use | Cosmetic covers, brackets | Housings with a leak test | Structural and crash-relevant parts |
The table is a purchasing tool, not a menu. A die built for standard vacuum cannot be upgraded by changing a setting. The sealing, the valve bore, the tank volume and the pump capacity are designed together. If a program may move to a structural part in year two, buy the high-vacuum die in year one. Run it at a lower level, because the reverse path does not exist.
A useful audit question is the leak rate of the die itself. Close the valve with the die empty. A cavity that drifts from 30 to 80 mbar in two seconds has a seal problem, not a pump problem.
Measuring Porosity and Writing an Acceptance Level
Porosity becomes a contract term the moment a drawing calls for radiographic inspection. In vacuum die casting the usual reference is ASTM E505, which grades radiographs of aluminum and magnesium castings on a severity scale. The relevant question is not whether pores exist but where they sit and how large they are.
A workable acceptance specification has four parts: the inspection method, the sampling rate, the critical zones, and the allowed severity in each zone. A motor housing might permit level 3 in a mounting boss but only level 1 in the bearing bore wall. A structural node might allow no visible porosity in a 20 mm band around a weld flange. Written that way, the requirement is measurable and a supplier can quote it.
Which method proves what
Radiography shows internal pores and shrinkage but misses tight cracks. Computed tomography resolves porosity in three dimensions and suits a first article on a safety part. It is too slow for production sampling. Density by Archimedes weighing is a cheap lot check that catches a process drift before X-ray does. Pressure decay or helium leak testing measures the functional consequence, and it is the only test the customer’s assembly line actually cares about.
Sensible programs chain them: CT on the first article, radiographic sampling per shift, density checks per lot, a 100% leak test on sealing parts. When the four disagree, the leak test wins, because a part that holds pressure is acceptable even if a pore looks alarming on film.
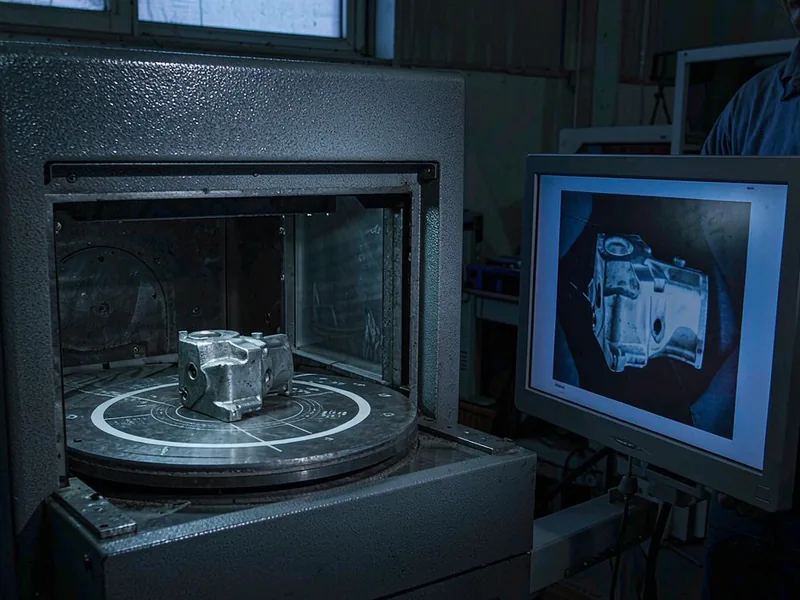
Process Control: Where Vacuum Programs Succeed or Fail
The vacuum pump is rarely the weak point. Most failures trace back to sealing, timing or contamination, and all three are visible in the per-shot data that a well-instrumented cell already records. According to the North American Die Casting Association, air entrapment control depends on the whole evacuation path, not on pump capacity alone.
Timing
The valve must close at the moment the cavity is full, not after. Close early and metal sprays into the vacuum line; close late and metal enters the valve body and destroys the seal. The trigger is a ram position, confirmed by a vacuum curve that drops to the target and holds flat until the shot. A curve that never reaches target means a leak; a curve that spikes at the end means the valve is closing late.
Sealing
Every parting line, slide, ejector bore and core pin is a potential leak path. Seals are consumables. A die that held 30 mbar when new drifts to 80 mbar after 20,000 shots, slowly enough to go unnoticed without a recorded curve. High-vacuum dies need seal inspection on a fixed interval, not on a complaint.
Contamination
Excess plunger lubricant, water-based release agent and wash water all release gas when they meet 680 °C metal. A spray cycle that is 20% too long can add more gas than the vacuum removes. The same applies to a wet plunger tip or a leaking die cooling circuit. Vacuum programs live or die on housekeeping that has nothing to do with the pump.
Turning Vacuum Into T6 Properties
Heat treatment is where the commercial value of vacuum die casting becomes visible. A conventional HPDC part cannot be solution treated at 500 °C without blistering, because the trapped gas expands and pushes the surface outward. Reduce gas content to 1-3 ml/100 g and the same geometry survives the cycle with a sound skin.
The property gain is substantial. AlSi10Mg in the T6 temper reaches roughly 260-300 MPa tensile strength with 6-10% elongation, against 2% elongation as cast. ASM International publishes the property envelopes for these alloys, and elongation is the value that moves most when gas content falls. For a part that must absorb crash energy or carry a fatigue load, that gap decides whether the design passes validation. Alloy choice still governs the ceiling: ADC12 is not a T6 alloy, and no amount of vacuum changes its chemistry.
What to watch during treatment
Solution temperature, quench delay and fixture support decide whether a thin-wall casting comes out straight. A 2 mm wall quenched in water at 60 °C will move; the same wall quenched in a polymer medium moves less but reaches lower strength. Fixturing and a straightening step are part of the process cost, not an afterthought. The T6 heat treatment cycle and property gains article covers the time-temperature windows in detail.
Verification should not rely on hardness alone. Hardness reads the surface, and a blistered or under-aged part can still pass. Conductivity, tensile coupons cut from a production runner, and a documented furnace survey together give a defensible record.
Where Vacuum Pays and Where It Does Not
The economics of vacuum die casting are simple: vacuum adds die cost, cycle time and process discipline. It returns fewer rejects, T6 properties and a part that can be machined thin without opening pores. That trade pays for structural and sealing parts, and wastes money on a painted cover.
| Part type | Vacuum level | Verification | Why it pays |
|---|---|---|---|
| Shock tower or longitudinal member, 1.8-2.5 mm | High vacuum plus T6 | CT first article, X-ray sampling | Elongation above 6% is a validation requirement |
| E-drive or inverter housing with a leak test | Standard to high vacuum | 100% pressure decay | Machined sealing faces stay free of open pores |
| Battery tray frame with welded flanges | High vacuum | X-ray plus weld section | Welding amplifies any gas porosity in the seam |
| Motor end cover, bearing bore | Standard vacuum | CMM plus X-ray sampling | Bore roundness holds after machining 0.4 mm of stock |
| LED housing with heat-sink fins | Venting only | Visual and dimensional | No structural or sealing function; vacuum adds cost |
| Decorative cover, painted | Venting only | Visual | Blister risk is managed by bake-out, not by vacuum |
Design decides how much of the vacuum benefit survives. The cavity needs an evacuation path from the last-filled point to the valve. A part with a blind pocket at the end of flow traps air regardless of pump capacity. Overflow volume should be generous, because the first metal through the gate carries oxide and should not end up on a cosmetic or machined face. A gate of 2-3 mm keeps the front coherent at a fill time under 50 ms. The vacuum valve design guide covers bore sizing and response time, and the high-vacuum structural alloy overview covers which grades respond to treatment.
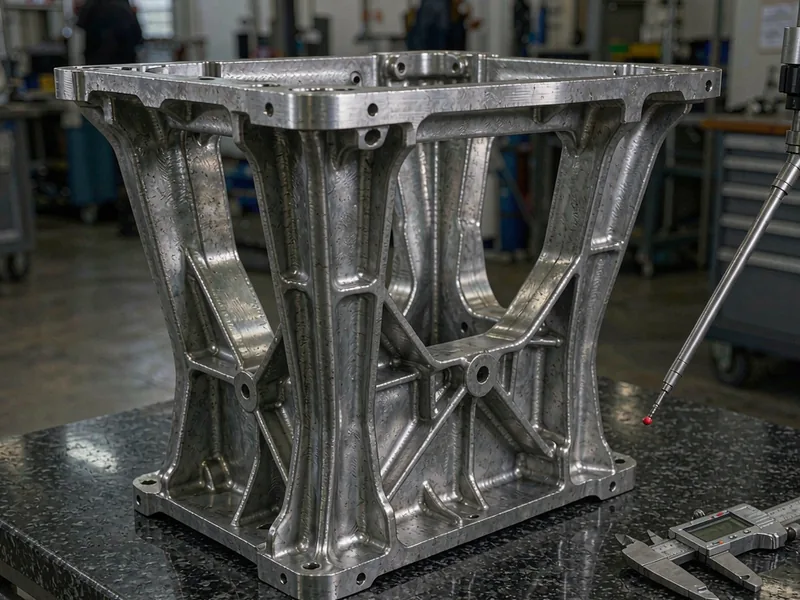
Inside the HKX Vacuum Cell
HKX starts every vacuum die casting programme with the melt rather than the die. The plant runs vacuum-assisted cells from 400 t to 2,500 t, with in-house machining, finishing and assembly, plus testing. Each furnace is rotary degassed with argon before release, with hydrogen held below 0.15 ml/100 g. A melt that arrives at the shot sleeve already carrying gas cannot be rescued by a pump. The chemistry and degassing record is the first document in the traceability pack.
On the die side, HKX sets the valve trigger from a ram-position window and records the vacuum curve on every shot. The acceptance band for high-vacuum work is 30-50 mbar at the cavity, and a shot that misses the band is flagged before the part is machined. Seals on slides and ejector bores are inspected on a fixed shot count rather than on failure. The spray cycle is timed, because an over-sprayed die releases gas faster than a worn seal.
Verification follows the part, not the process: first-off castings go to CMM against drawing datums. One part in twenty is radiographed to ASTM E505, and sealing housings run a 100% pressure decay test at 1.5 bar with a 30-second hold. Coupons cut from the runner go to tensile testing on every heat-treated lot, and the results ship with the dimensional report. HKX supplies vacuum-cast battery box and controller enclosures and structural covers under IATF 16949, with PPAP documentation to the level the program requires, including control plans.
What Vacuum Adds to the Quotation
Buyers should expect three line items they will not see on a conventional quote. The die carries sealing, a valve block, a larger vacuum tank and a bigger pump, which together add 15-20% at the high-vacuum end. The cell carries per-shot monitoring, which shows up as a small hourly rate increase. The process carries a scrap allowance for vacuum-related rejects during ramp, which should fall below 2% once the die is stable.
Against that, the savings are real: fewer machining rejects from opened pores, no impregnation step for most sealing parts, and a heat treatment route that would otherwise be impossible. Impregnation alone can add a handling step, a cure cycle and a re-test to every part, and it does not restore elongation.
The quotation should also state the vacuum rejection rate assumed during ramp. A supplier who prices zero vacuum scrap is either very experienced with the geometry or has not run the part yet. Ask whether impregnation is quoted as a fallback, because a price built on a step the drawing never asked for is not comparable.
An RFQ that produces comparable quotes states the cavity pressure target, the allowed X-ray level by zone, the leak test pressure and hold time, the temper, and the sampling plan. It also asks whether the die is designed for high vacuum or adapted to it. That last question separates a supplier who runs vacuum die casting as a process from one who owns a pump.
Frequently Asked Questions
How much does vacuum reduce porosity?
On a well-sealed high-vacuum cell, gas content falls from roughly 15 ml/100 g to 1-3 ml/100 g, and radiographic severity typically improves by two levels. Shrinkage porosity is unaffected, so a part with unfed hot spots still shows defects after the upgrade.
Can any die be converted to vacuum?
Only partly. A conventional die can be fitted with a valve and seals, but the tank, pump and line bore are usually undersized for high vacuum. Expect a standard-vacuum result unless the die was designed with sealing lands and a large evacuation path from the start.
Is vacuum die casting required for T6?
Not strictly, but it is the practical route for thin-wall parts. Thick sections with low gas content can sometimes be treated, and pore-free variants exist, yet the risk of blistering rises sharply with wall thinness and with gas trapped near the surface. Most programs specify vacuum when T6 appears on the drawing.
What cycle time penalty is realistic?
One to three seconds for evacuation and valve actuation, plus a short interval for the seal check and valve cleaning. That is 2-5% of a cycle, small against the cost of a rejected structural part at the end of a machining line.
Does vacuum allow thinner walls?
It helps, because lower back pressure lets metal reach the end of a long flow path. A 1.5 mm wall becomes reliable on high vacuum where 2.0 mm was the practical limit, but only if the gating supports it and the die temperature is balanced.
How is the vacuum level verified during production?
Every shot records a pressure curve from pump to cavity. The curve shows the achieved level, the hold time before the shot and any leak path that opened. Buyers auditing a cell should ask for a week of curves rather than a single demonstration part.
Author: HKX Engineering Team
HKX — Ningbo Hexin Mould Co., Ltd., an aluminum die casting manufacturer in Ningbo, China, with 30+ years of tooling experience, in-house machining and finishing, ISO 9001 and IATF 16949 certification, and customers in more than 20 countries.
Talk to the HKX Engineering Team
Send a drawing with the wall thickness, the load path and any leak or T6 requirement, and HKX will return a vacuum recommendation rather than a price: the cavity pressure target, the valve and sealing design, the alloy, the temper, the X-ray acceptance by zone and the sampling plan. Buyers also receive DFM feedback on gating and overflow, a T1 sample report with the vacuum curves, and a first article inspection pack with radiographs. Programs that start with those numbers reach a stable process in fewer trials. To begin the review, contact our engineering team and include the annual volume and the test standard the part must meet.