Gas and shrinkage are the two families of porosity aluminum die casting produces, and they need opposite fixes. Gas forms when air or hydrogen cannot escape before the metal freezes, so the pores come out round and clustered. Shrinkage forms when a thick section is not fed while it solidifies, so the cavity comes out rough and irregular. Telling them apart decides the fix.
Key Takeaways
- Gas pores are round and smooth; shrinkage cavities are rough, torn and dendritic. Shape is the fastest field test.
- Gas forms where air was trapped, usually at the last-fill zone; shrinkage forms where metal was last to freeze, inside thick sections.
- Gas porosity hides until machining or powder coating; shrinkage often hides until the bore is cut.
- Vacuum, venting and degassing reduce gas; gating, squeeze pins and uniform walls reduce shrinkage.
- Raising intensification pressure helps shrinkage and can worsen flash without fixing trapped air.
- Both are specified as a severity level on the drawing, not argued about at the leak test station.
Two Mechanisms, Two Signatures
Solidification of an aluminum die casting happens in seconds, and the porosity aluminum die casting ends up with comes from two different failures in that window. Air can be trapped and compressed into the metal. Metal can also pull away from itself because no liquid remains to feed the shrinking section. Both leave voids, both reduce the load-bearing area, and only one responds to pressure.
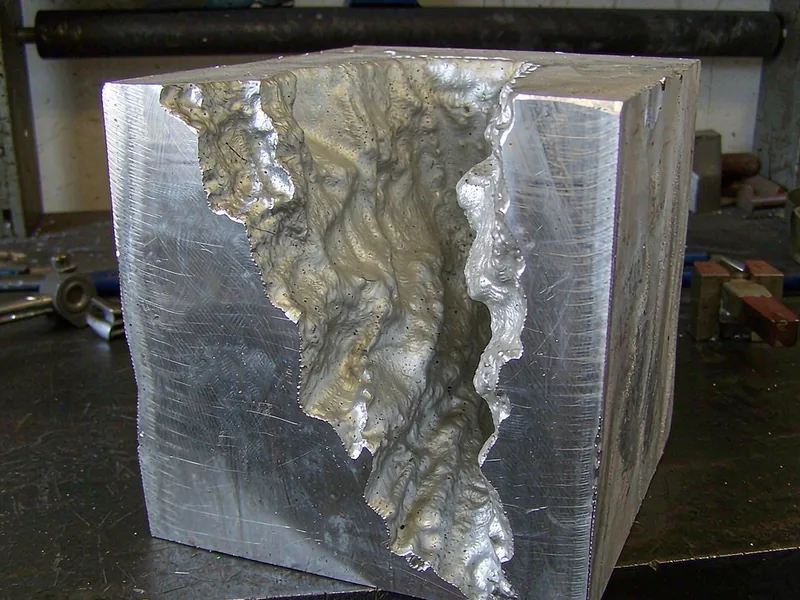
The signatures differ enough that a trained eye calls them correctly at 10x magnification. Gas pores have smooth, rounded walls, because the metal froze around a bubble. Shrinkage cavities have rough, torn walls with dendritic arms, because the metal was semi-solid when it separated. A mixed defect exists as well: gas pores act as initiation sites, and shrinkage grows from them.
Shape first, location second
Position is the second discriminator. Gas sits where the metal front closed last, or where air could not vent: the far end of the cavity, the ejector side, the top of a tall rib. Shrinkage sits at thermal hot spots, which means thick bosses, rib junctions, and any isolated mass that the surrounding thin wall has already sealed off.
| Attribute | Gas porosity | Shrinkage porosity | Why the buyer cares |
|---|---|---|---|
| Pore shape | Round, smooth, spherical | Irregular, jagged, dendritic | Decides whether impregnation can help |
| Typical size | 0.2-2 mm, often clustered | 1-10 mm, single large cavity | Large voids fail pressure tests outright |
| Location | Last-fill zone, ejector side | Thick bosses, rib junctions | Predicts where machining will open it |
| Forms at | Any temperature during fill | End of solidification | Explains why one defect needs cooling, the other feeding |
| Detected by | X-ray, blister after coating | X-ray, cut section, machining | Sets the inspection method in the control plan |
| Responds to | Vacuum, venting, degassing, slower slow-shot | Gating, squeeze pin, cooling, wall uniformity | Pressure alone does not fix gas |
| Owner of the fix | Die and process engineering | Part design and gating | Determines whether it is a tooling change or a drawing change |
| Common workaround | Vacuum assist, impregnation | Local squeeze, cored boss | Workarounds carry a cost and a risk note |
Read the last two rows together. Gas is usually a process problem with a process fix, and shrinkage is usually a geometry problem with a geometry fix. A supplier who answers both with “more pressure” has not separated them.
Gas Porosity: Where the Air Comes From
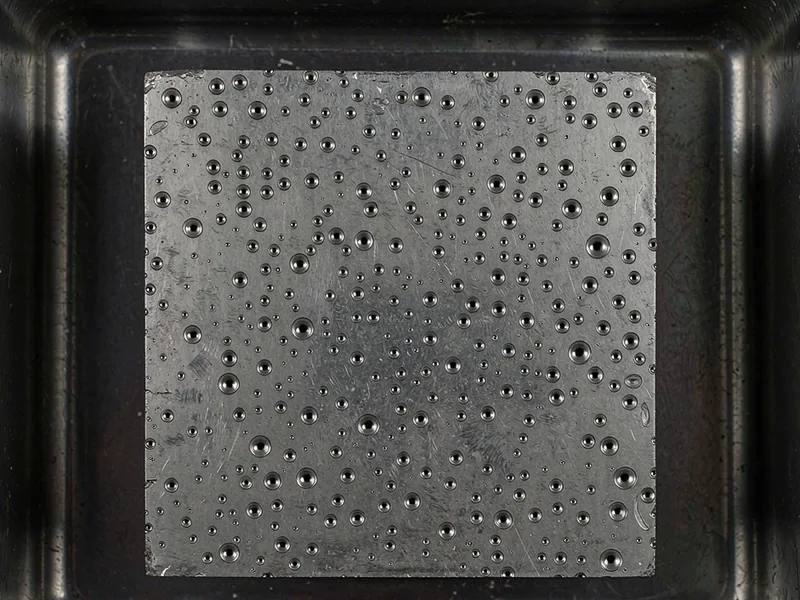
Gas enters the cavity from three places. The shot sleeve holds air that the plunger pushes ahead of the metal, and a slow shot that is too fast folds that air into the stream. According to NADCA, the slow-shot phase exists to clear that air before the fast shot begins. The cavity itself holds air that must leave through vents and overflows before the metal arrives, which is the part of the high pressure die casting process that tooling design controls. The melt holds dissolved hydrogen, which comes out of solution as the metal cools and leaves fine dispersed pores.
The first two are the dominant sources in high-pressure die casting, and both are mechanical. A slow shot of 0.15-0.3 m/s gives the air time to escape past the plunger without folding the metal. A vent area sized against the fill rate lets the cavity breathe. A vacuum system removes what remains, provided the valve opens before the metal reaches it and closes before intensification, as set out in vacuum valve design.
The third source is metallurgical and shows up as fine, evenly scattered porosity rather than a few large pockets. Degassing with dry nitrogen or argon, controlled melt temperature and dry charge material all reduce hydrogen. Wet scrap, oily turnings and humid weather raise it. A foundry that does not log melt temperature and degassing time cannot claim control over this source.
Gas porosity matters commercially because it is invisible at the casting stage. The part passes a visual check, ships, gets machined, then blisters in a cure oven or leaks at the customer’s test station. Most of the porosity aluminum die casting rejects at a leak test station is gas, not shrinkage, and the cost of finding it there is a full lot.
Shrinkage Porosity: Where the Metal Went
Aluminum shrinks roughly 1.3% by volume between liquid and solid, and that contraction has to be fed from a liquid reservoir. In a die casting, the reservoir is the biscuit and the runner, and the feeding path closes as soon as the gate freezes. From that moment, any section still liquid solidifies against nothing and pulls a cavity.
The worst geometry is a thick boss on a thin wall. The thin wall freezes in 2-4 seconds, the boss needs 20, and the gate has already sealed. A squeeze pin applied to the boss before the gate freezes restores local pressure and collapses the void, and the mechanics of that fix are covered in squeeze pins and local pressure. So does a cored hole, which removes the mass entirely and is usually cheaper than the pin.
Shrinkage is not always a defect in the buyer’s sense. A small, isolated cavity in a non-critical, non-pressure wall may be acceptable. The porosity aluminum die casting cannot avoid by process control alone is the shrinkage in a section that the design made unfedable, and that is a drawing conversation, not a machine setting.
Where shrinkage hurts is on sealing faces and threaded bosses. A thread cut into a shrinkage cavity has no load-bearing flank, and a gasket land with a subsurface void leaks under pressure decay. Both failures appear after the highest-value operations, which is why the acceptance level belongs on the drawing.
Reading the Evidence: Radiograph, Fracture, Cut Section
Three inspection methods separate the two families, and each answers a different question. Radiography shows where the voids are and how large, without destroying the part. A fracture surface shows the wall of the pore at high magnification. A cut and polished section shows the relationship between the void and the surrounding microstructure.
Radiography is the production tool. Under ASTM E505, castings are graded by severity level for internal discontinuities, and a level is written against a zone rather than the whole part. Gas appears as a cluster of small dark dots. Shrinkage appears as a larger irregular dark patch, often with a sponge texture at the edge. A radiographer who reports “porosity” without a level has not given you anything you can accept or reject. The question is not whether voids exist, but how much porosity aluminum die casting is allowed to contain in that zone.
Cut section and leak test
The cut section is the confirmation tool, used at first article and after any process change. Cutting a suspect boss and polishing the face takes an hour and settles the argument. Preparation follows the metallographic practice described by ASM International, because a badly polished section smears the pore edge and hides the shape that matters. HKX keeps the sectioned sample with the part number and the process sheet, so a dispute in year two can be resolved against the original evidence.
For pressure-tight parts, add a leak test with a defined method. Pressure decay at a stated pressure and stabilization time, or helium mass spectrometry for fine leaks, both convert porosity into a pass or fail. The limit should be written as a decay rate, not as “no bubbles”.
Fixing One Without Making the Other Worse
Process changes trade against each other, and the trade is predictable. Raising die temperature improves fill and reduces cold shuts, but it lengthens solidification and increases shrinkage in thick sections. Raising intensification pressure helps feed shrinkage, but it also increases flash and can drive trapped gas deeper into the part.
Vacuum is the cleanest single improvement for gas, because it removes air without changing thermal conditions. It does not touch shrinkage. Conversely, a squeeze pin fixes a local shrinkage cavity and does nothing for gas elsewhere in the part. Fix selection depends on which porosity aluminum die casting produces, which is why the cut section comes before the process change.
Some fixes are design decisions and belong with the buyer. Uniform wall thickness, cored bosses, generous fillets and ribs that feed from a thicker section all reduce shrinkage at the source. A wall that steps from 2 mm to 8 mm in one move creates a hot spot that no process setting can feed. Reviewing that step at the DFM stage is cheaper than any downstream correction.
Impregnation deserves a clear position. It seals interconnected porosity in a casting and makes a leaking housing pass a pressure test. It does not restore strength, it does not remove the void, and it is not a fix for shrinkage that reaches a threaded feature. Use it as a controlled, disclosed process for non-structural parts, never as a way to ship a lot that should have been rejected. It is a containment measure, not a capability.
Setting an Acceptance Level on the Drawing
A drawing that says “no porosity” is unmanufacturable and will be ignored. A drawing that cites a severity level by zone is enforceable. The practical structure is three zones: critical (sealing faces, threaded bosses, bearing bores), structural (load paths), and cosmetic or non-functional. Each zone gets its own level and its own inspection method.
For pressure-tight automotive housings, a common specification is ASTM E505 level 1-2 in critical zones, level 2-3 in structural zones, and level 4 outside them, with 100% leak testing added where the function demands it. The exact numbers should follow the drawing’s duty cycle and the customer’s validation plan, not a generic template.
Zone-based limits in practice
| E505 severity | What the radiograph shows | Typical zone | Buyer disposition |
|---|---|---|---|
| Level 1 | Trace porosity, under 0.5 mm, isolated | Sealing face, bearing bore | Accept; require 100% leak test |
| Level 2 | Fine scattered pores, 0.5-1 mm | Pressure wall, thread boss | Accept with cut-section verification at PPAP |
| Level 3 | Visible pores, 1-2 mm, clustered | Structural rib, non-sealing wall | Accept with declared repair limit |
| Level 4 | Pores 2-3 mm, or a shrinkage patch | Cosmetic or non-functional area | Accept only if no machining exposes it |
| Level 5-6 | Large interconnected voids | No functional zone | Reject; sort the lot and re-qualify the die |
Deciding how much porosity aluminum die casting may contain is a drawing decision, not a shop-floor one. Write the level, the zone, the inspection frequency and the method, then require the foundry to submit the first article radiograph with the level marked on it. That single page removes most of the arguments that follow a leak test failure.
How HKX Separates Gas From Shrinkage on the Floor
At HKX, the two families of porosity aluminum die casting are separated before any process change. When a housing fails a pressure decay test, the quality team at the Ningbo plant takes the failed part to the X-ray room and images the leak path, then cuts a section through the same location on a sister part from the same shot. The two images usually settle the question in under an hour.
The process data decides the next step. If the radiograph shows round pores clustered at the last-fill zone, the team reviews vacuum level, valve timing and vent condition, and checks the slow-shot velocity against the shot curve. If it shows a jagged cavity in a boss, the team checks the thermal image for a hot spot, reviews gate freeze time, and confirms whether a squeeze pin is present and correctly timed.
Metal chemistry is verified before pouring on every shift with a direct-reading spectrometer, so silicon and copper sit inside the ADC12 window rather than drifting. That matters for shrinkage, because a silicon level at the low end narrows the freezing range and changes feeding behavior. Melt temperature is logged, degassing time is recorded, and the X-ray sampling frequency is fixed by the control plan rather than by how the shift is going.
Every result goes into the first article report: the radiograph with severity levels marked, the cut-section photograph, the leak test decay limit and the process sheet values the part was run to. A buyer receives evidence, not an assurance. The same package covers engine oil pump housings, where a leak path through a boss would fail the decay test at assembly rather than at the foundry.
Frequently Asked Questions
How do you tell gas and shrinkage porosity apart without a lab?
Look at the pore wall with a magnifier. Gas pores are round and smooth because metal froze around a bubble. Shrinkage cavities are rough and torn, often with dendritic arms, because the metal was semi-solid when it separated. Location confirms it: last-fill zone means gas, thick section means shrinkage. That rule resolves most porosity aluminum die casting disputes before a lab is involved.
Can porosity be eliminated completely in die casting?
No. Some level of internal discontinuity is inherent to high-pressure die casting, which is why standards grade it by severity rather than banning it. The realistic goal is a controlled level in defined zones, verified by radiography and, where needed, by a leak test.
Does vacuum die casting remove shrinkage porosity?
Not directly. Vacuum removes cavity air and reduces gas porosity, and it allows a hotter die and a denser structure, which helps indirectly. Shrinkage still needs feeding, so a vacuum part with an unfed 8 mm boss will still show a cavity.
Is impregnation an acceptable fix for a leaking housing?
It is acceptable when the drawing allows it, the porosity is interconnected gas porosity, and the part is non-structural. It is not acceptable as a substitute for sorting a lot that fails the agreed severity level, and it should be declared in the control plan.
What inspection frequency should be specified?
For pressure-tight parts, 100% leak testing plus radiographic sampling of 1-2 pieces per shift is typical at launch, reduced after capability is demonstrated. For structural parts, radiograph the first article and then sample at a frequency tied to die maintenance events.
Which alloy is more prone to shrinkage porosity?
Alloys with a wide freezing range, such as A380 and ADC12, feed less easily than near-eutectic grades. A413 (AlSi12) solidifies in a narrow band and is chosen for pressure-tight thin walls for exactly that reason. Wall uniformity still matters more than the alloy choice.
Author: HKX Engineering Team
HKX — Ningbo Hexin Mould Co., Ltd., an aluminum die casting manufacturer in Ningbo, China, with 30+ years of tooling experience, in-house machining and finishing, ISO 9001 and IATF 16949 certification, and customers in more than 20 countries.
Talk to the HKX Engineering Team
Send the drawing with the wall sections, the pressure test requirement and the alloy, and the HKX team will return a porosity control plan before quotation: the severity level by zone, the inspection method and frequency, the gating and cooling changes needed to feed the thick sections, and the process sheet values the cell will run to. The package includes X-ray images with levels marked, a cut-section photograph at first article and a leak test limit written as a decay rate. To start that review, contact our engineering team with the part model and the sealing requirement.