Most cold shut die casting defects come from the fill, not from the alloy. A cold shut forms when two metal fronts meet after their leading edges have cooled below the freezing range and picked up an oxide skin, so the fronts touch but never fuse. The seam survives machining as a hairline groove, acts as a stress raiser, and leaks under pressure. It is preventable at the die design stage and detectable before the parts leave the plant.
Key Takeaways
- A cold shut is an unfused seam where two flow fronts met; a flow line is the same fill pattern with a sound metallurgical bond.
- Depth matters more than length: a seam deeper than 0.3 mm on a pressure boundary is a reject, not a cosmetic note.
- Four variables drive it: metal temperature, die temperature, gate speed and the flow length to wall thickness ratio.
- Fixing the gating costs die work; fixing the process window costs setup discipline. Most problem lots need both.
- X-ray and penetrant testing find what the eye misses, but only a documented parameter log proves the correction holds.
- Accept a cold shut only where the drawing marks the surface cosmetic and a section shows the seam is under 0.2 mm deep.
What a Cold Shut Really Is
In cold shut die casting, the defect is a lap rather than a joint. Molten aluminum splits around a core, a boss or a thick section, runs along two paths, and rejoins somewhere downstream. If the two fronts are still liquid when they meet, they weld into one body and leave nothing but a faint trace on the surface. If they are not, the meeting point becomes a seam with an oxide film trapped inside it. The metal is continuous to the eye and discontinuous in reality.
How the seam forms
Three things happen in the last few milliseconds of fill. The leading edge of each front loses heat to the die and to the air in the cavity, the oxide layer on that edge thickens, and the local temperature drops toward the solidus. For ADC12 and A380 the freezing range sits near 515-580 °C, so a front starting at 630 °C has little margin after 300 mm of travel in a 2 mm wall. When the margin is gone, the fronts meet as two semi-solid skins and stop.
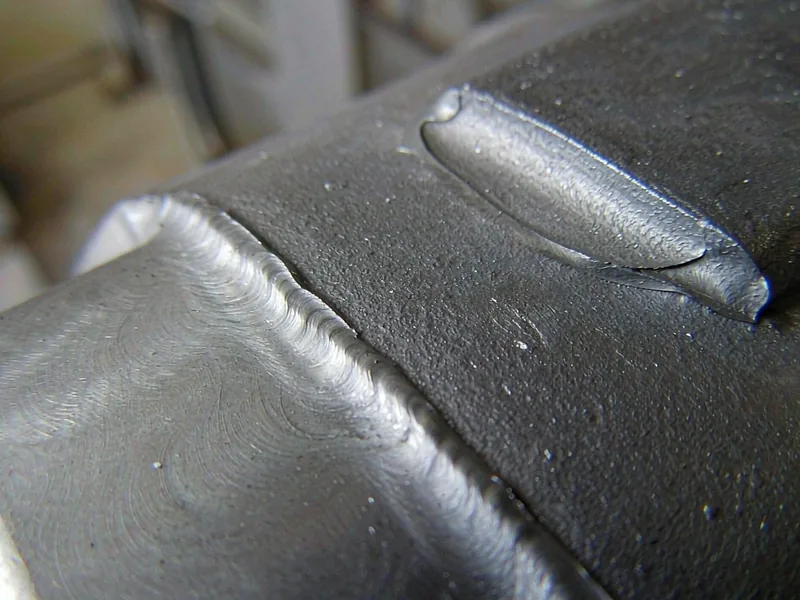
The geometry tells you where to look. Cold shuts cluster at the last point to fill, behind a core or a boss that splits the flow, and along the line where a thin wall meets a thick one. A straight seam across a flat face usually marks the meeting line of two gates; a seam that follows an opening is a wake behind a core.
Why it looks like a crack
The oxide skin on each front is brittle and does not bond. After shot blasting, the loose lap breaks away and leaves a groove with rounded shoulders and a dull, slightly discolored bottom. Inspectors call it a crack because that is what it resembles under raking light, and the confusion matters commercially: a crack is a reject on almost any drawing, while a shallow lap on a non-functional surface is often a cosmetic concession.
The difference shows up under magnification and in a section. A hot tear has torn dendrites and an intergranular path. A cold shut has a straight, oxide-filled interface with deformed grains on both sides. Preparing and reading those sections follows the metallographic practice published by ASM International, and belongs in the inspection report, not in an argument at the receiving dock.
Cold Shut, Flow Line, Lamination or Misrun
Buyers receive several different defect names for what is often one root cause, and the names carry different acceptance consequences. A cold shut die casting defect is the unfused seam. A flow line is a visible trace of the fill pattern with a sound bond behind it. A lamination is an oxide layer folded into the surface and partly detached. A misrun is a section that never filled at all. Sorting them correctly is the first step in deciding whether to accept a lot.
| Defect | What the surface shows | Typical location | Depth / severity | Usual disposition |
|---|---|---|---|---|
| Flow line | Faint arc or wave pattern, no groove, no step | Whole fill path, strongest at direction changes | Under 0.05 mm, bonded | Accept on cosmetic and structural parts |
| Cold shut | Straight or branching seam, rounded edges, dull oxide bottom | Last-to-fill zone, behind cores, gate meeting line | 0.1-1.5 mm, unbonded | Accept only if under 0.2 mm and outside a pressure or fatigue zone |
| Lamination | Flaking layer, sharp lip, sometimes lifts under a fingernail | Long flow paths, low die temperature zones | 0.05-0.4 mm, partially attached | Reject on machined or coated surfaces |
| Misrun | Missing corner, rounded edge, no metal at all | Thin ribs, far end of the cavity, vent-starved areas | Through section | Reject; the part is incomplete |
| Cold shut after machining | Dark line opening across a cut face | Bearing bores, sealing grooves, mounting faces | Reveals internal seam | Reject; leak path is now open |
| Weld line on a polished face | Visible boundary after polishing or anodizing | Decorative faces, Class A surfaces | Cosmetic only | Reject on appearance parts; accept on hidden parts |
Two rules make this table usable in a purchase order. First, define the inspection state: as-cast, after blasting, after machining, or after coating. A seam invisible as-cast can open 0.3 mm deep after a 1.5 mm facing cut. Second, define the zone. Most drawings mark cosmetic and sealing surfaces but leave structural webs undefined, which is where disputes start.
For parts that carry fluid or air, the rule is simpler than the table suggests. A cold shut die casting seam that intersects a pressure boundary is a reject regardless of depth, because the leak test will find it later at a much higher cost. On a bracket with no sealing function, a shallow flow line is a non-issue.
The Four Process Variables Behind a Cold Shut
When a seam appears, the cause is almost always a combination rather than a single fault. The useful approach is to rank the four variables by how much they move the metal temperature at the meeting point, then change them in that order. The high pressure die casting process offers four handles on fill quality, and a problem that resists a temperature change usually has a gating cause underneath it.
Metal and die temperature
Shot temperature for ADC12 typically runs 610-650 °C at the sleeve, measured with a dip thermocouple. Die temperature on the cavity side matters more than most operators expect: a 20 °C drop in die surface temperature shortens the distance a front can travel before it skins over. Production dies are held at 180-220 °C in the thin-wall zones, with separate control on slides and on the gate area. A cold die at start-up produces cold shuts for the first 10 to 20 shots, so first-off approval should never rely on a cold start.
Gate speed and fill time
Gate velocity in the 30-60 m/s band keeps the front moving fast enough to arrive liquid. According to the North American Die Casting Association, thin-wall aluminum parts depend on gate speed as much as on metal temperature, because the front loses heat at a rate set by travel time. Below roughly 30 m/s, thin walls fill slowly and the front skins over; above 60 m/s, the jet becomes turbulent, entrains air and creates a different defect. Fill time for a 2 mm wall should land between 30 and 60 ms. A gate that is too small forces the machine to the top of the speed window, trading a cold shut for porosity.
Flow length and wall transitions
Every alloy has a practical flow length to thickness ratio, and for Al-Si die casting alloys it sits near 100:1 to 150:1 in production conditions. A 2 mm wall can therefore fill about 200-300 mm from the gate before the front is at risk. Long, thin ribs that run away from the gate, or a thick boss that acts as a heat sink in the middle of a thin wall, both consume that budget. Adding a second gate or an overflow at the far end is often cheaper than raising metal temperature across the whole shot.
How HKX Chases Fill Defects on the Floor
At HKX, a fill defect is treated as a process record problem before it is treated as a scrap problem. Every heat is checked on a direct-reading spectrometer before it reaches the holding furnace, and the ADC12 window is held at 10.5-12.0% Si with Cu between 1.5% and 3.5%, because a silicon drift changes fluidity and moves the cold shut boundary without any change in set points. Die temperature is monitored per zone on the thin-wall cavities, with separate circuits for slides and for the gate block, and the readings are logged every shot rather than once a shift. Gate velocity is calculated from shot profile and gate area at the start of each run, then verified on the machine curve. Vacuum valve timing is set to open at 0.12-0.18 s and close before intensification, so the cavity is evacuated while the front is still accelerating. Release agent is applied on a fixed 6-8 s spray cycle, and the die is blown off before the next shot, because pooled lubricant turns into gas and mimics a cold shut after machining. X-ray sampling runs at one part in fifty on safety-related housings, with a full first-off film and a sectioned sample whenever a new gate or overflow layout is cut.
That routine produces a parameter sheet per run: alloy chemistry, shot profile, die temperature by zone, vacuum level and spray interval. When a customer reports a seam, the sheet shows whether the lot ran inside the qualified window. If it did, the review moves to the die; if not, the corrective action is written against a named parameter.
Accept or Reject: A Decision Table Buyers Can Use
The commercial question is not whether a seam exists but whether it matters on this part, at this location, in this condition. A cold shut die casting defect on a hidden web and the same defect on a 1.6 MPa hydraulic cover are different commercial events. The table converts the finding into a disposition, and each disposition carries an evidence requirement the supplier should meet before the lot ships.
| Finding | Application class | Disposition | Evidence the supplier must submit |
|---|---|---|---|
| Flow line, no step, bonded | Cosmetic, structural, sealed | Accept | Visual inspection record at agreed AQL, first article report |
| Seam under 0.1 mm, non-sealing surface | Cosmetic housing, bracket | Accept with deviation | Sectioned sample at 50x, photo of the section, deviation note signed by both sides |
| Seam 0.1-0.3 mm, outside pressure and fatigue zones | Industrial enclosure, cover | Conditional accept | Penetrant test report, X-ray film at ASTM E505 level 2 or better, dimensional report |
| Seam over 0.3 mm, or any seam on a machined sealing face | Any | Reject | Containment record, sort report with quantity, root cause and parameter correction |
| Seam intersecting a pressure boundary | Valve body, pump housing, motor cover | Reject | Pressure decay data, X-ray of the affected zone, 8D corrective action |
| Seam opening after machining | Any machined part | Reject lot pending review | Pre- and post-machining inspection data, machining stock measurement, die repair plan |
Three documents settle most arguments. The first is a sectioned sample: cut the seam, polish it, photograph it at 50x, and put a measured depth on the photo. The second is a radiograph taken to ASTM E505, which separates a surface lap from internal porosity and shows whether the seam continues into the wall. The third is the run parameter sheet, which shows whether the lot was produced inside the qualified window. A supplier who cannot produce all three is describing a defect, not controlling one.

Fixing It in the Die or in the Process
Every cold shut die casting correction belongs to one of two budgets. Die work changes where and how the metal flows: an added gate, a larger runner, an overflow at the last-to-fill point, a baffle in a cold zone, or a radius that removes a flow split. Process work changes the conditions of the shot: metal temperature, die temperature, gate speed, vacuum level, spray pattern, intensification timing.
Process work is faster and cheaper, and it is the right first move when the seam appeared after a die repair, a machine change, a seasonal ambient swing or a new alloy lot. Die work is the right move when the seam has been present since the first trial, when it repeats in the same location on every shot, or when the flow length exceeds what the wall can carry. A defect that returns every winter is a thermal budget issue, and usually needs a die temperature fix rather than a metal temperature fix.
Cost allocation follows the same logic. If the die was quoted with a gating layout that cannot fill the drawing, the change is the supplier’s cost, because the process was never capable. If the customer later adds a 0.5 mm rib or moves a boss into the flow path without a revision, the change is a priced engineering change. Write that distinction into the purchase order before the tooling payment.
For a deeper look at where flow paths are decided, the guide to gating and runner design for HPDC covers gate placement and fill patterns, and the article on overflow and venting design explains how the last-to-fill zone is fed and vented. Both changes are made on the bench, before steel is cut, which is the only point where they are inexpensive.
Frequently Asked Questions
Is a cold shut always a reject?
No. A shallow seam under 0.2 mm on a non-sealing, non-fatigue surface is often acceptable with a signed deviation. It becomes a reject when it crosses a machined sealing face, opens after machining, or sits in a pressure or fatigue zone. The drawing should state that zone.
How is a cold shut different from a flow line?
A flow line is a surface trace of the fill pattern with metal bonded across it. A cold shut is an unbonded interface with an oxide film inside. A penetrant test separates them in minutes: penetrant bleeds out of a cold shut and does not mark a flow line.
Can a cold shut be repaired by welding?
Rarely, and only on non-structural, non-sealing parts with customer approval. Welding a die casting introduces heat-affected porosity and a hardness mismatch that shows up after coating. For a cold shut die casting defect on a pressure boundary, welding is not a repair; it is a leak path with a delay. Scrap and fix the process instead.
Why did cold shuts appear after a die repair?
Because the repair changed the thermal balance. Welding in a cavity, replacing an insert, or re-cutting a gate changes heat input and flow direction locally, and the old set points no longer match. Re-qualify the die with a temperature survey and a short-run X-ray check after any repair that touches the cavity, gate or cooling circuit.
Does vacuum die casting eliminate cold shuts?
It helps, but indirectly. Vacuum removes the back pressure of trapped air, so the front travels faster for the same gate speed and arrives hotter. It does not fix a gate that is too small or a wall that is too thin at the end of a long flow path. Vacuum plus a corrected gate is the reliable combination.
What should the inspection report include?
Ask for the inspection state, the zone definition, a sectioned photo with a measured depth, an X-ray film referenced to ASTM E505, and the shot parameter log for the lot. Those five items let a buyer decide acceptance on data instead of on a supplier’s assurance, and they make a repeat problem visible in the next shipment.
Author: HKX Engineering Team
HKX — Ningbo Hexin Mould Co., Ltd., an aluminum die casting manufacturer in Ningbo, China, with 30+ years of tooling experience, in-house machining and finishing, ISO 9001 and IATF 16949 certification, and customers in more than 20 countries.
Talk to the HKX Engineering Team
Send a drawing and a photo of the seam, and HKX will say which of the four causes is most likely on that geometry, what the fill simulation shows at the last-to-fill point, and what a corrected gate or overflow would cost in die work. For production parts, HKX ships the first article report, X-ray films, sectioned samples and the shot parameter log, so a cold shut die casting question is answered from records rather than from another sample round. Parts such as aluminum motor end covers run on 160-2,500 t cold chamber machines with in-house machining, which keeps the cast and machined surfaces under one quality system. To start the review, contact our engineering team with the drawing, annual volume and inspection standard.