A die casting blister defect is trapped gas pushing a thin skin of metal outward when the part is heated. The gas sits in a pore 0.2-2 mm below the surface, expands at 180-540 °C, and the softened skin cannot hold it. Heat treatment is the usual trigger, coating cure is the other. The fix is not a lower oven temperature; it is less gas in the casting before the oven.
Key Takeaways
- Blisters are a gas porosity problem exposed by heat, not a coating problem caused by the paint line.
- A pore within 1 mm of the surface will blister at T6 solution temperature almost every time.
- Powder coat cure at 180-200 °C blisters only the worst lots; solution treatment at 500 °C exposes the rest.
- Vacuum assistance, dry die spray and melt degassing remove gas at the source, in that order of impact.
- Standard HPDC parts belong in F or T5 temper; T6 requires a documented low-gas process such as high-vacuum casting.
- A 30-minute bake test at 200 °C is the cheapest incoming inspection a buyer can specify for coated parts.
What a Blister Really Is: Gas, Heat and a Thin Skin
Die casting fills a cavity at 30-80 m/s, and that speed folds air into the metal. Some escapes through vents and vacuum channels; the rest ends up as round pores, mostly in the last-to-fill region and near the ejector side. A pore deep inside the wall is harmless on most parts. A pore 0.3 mm under the skin is a blister waiting for a heat cycle.
The physics are simple. Gas in a closed pore obeys the ideal gas law, so absolute pressure rises with absolute temperature: gas trapped at 20 °C and 1 bar reaches roughly 2.7 bar at 540 °C. The metal around it is the weak link. At 540 °C an Al-Si die casting alloy has a yield strength of only 20-35 MPa, so a small internal pressure lifts the skin permanently. It stretches and stays raised after cooling.
Why the blister appears after cooling, not inside the furnace
The deformation happens at temperature and becomes visible once the part cools and the coating sets. On a bare casting the raised area shows a faint circular outline and a brighter top, because the stretched surface reflects light differently. Break the top off and the cavity underneath is smooth and round. That cavity separates a gas blister from a paint defect. Thin walls blister more than thick ones for a simple reason: with 2 mm of metal over the pore, the skin lifts easily and the wall heats through fast, so complaints cluster on thin cosmetic faces and within 30 mm of a gate.
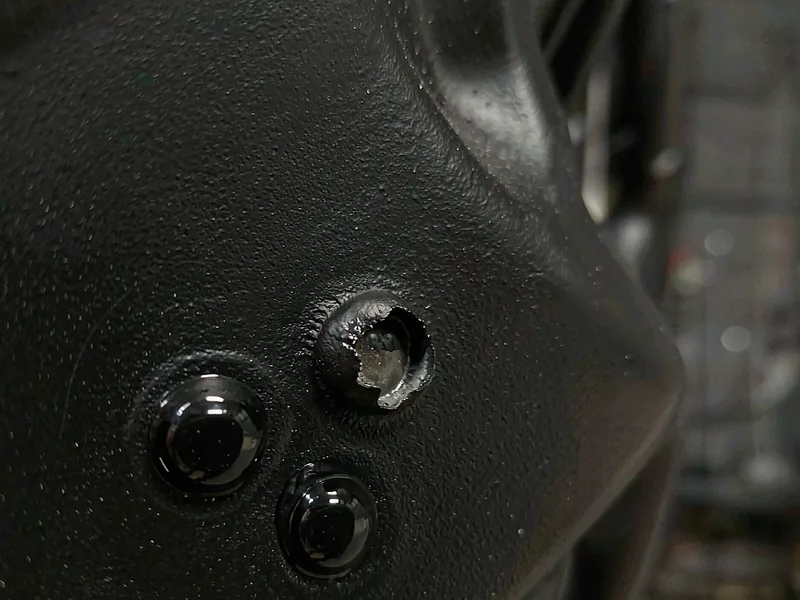
Blister, Pore, Blowhole or Paint Defect
Six findings get called a blister on the shop floor, and each has a different owner. Naming the defect correctly decides whether the corrective action belongs to the die caster, the coater or the heat treater. A die casting blister defect is a raised skin over an internal pore. A blowhole is a large, often elongated void from a gas pocket. A paint defect is a crater or solvent pop in the coating, with sound metal underneath.
| Finding | Appearance | When it appears | Metal underneath | Responsible party |
|---|---|---|---|---|
| Gas blister | Round bump, 1-5 mm, thin shiny crown | After cure, paint bake or solution treatment | Smooth round cavity, 0.2-2 mm deep | Die caster (gas content, venting) |
| Shrinkage porosity | Irregular depression or sponge at a thick section | As-cast, opens after machining | Ragged, dendritic internal surface | Die caster (feeding, squeeze, thermal) |
| Blowhole | Large crater, 3-10 mm, often at a flow split | As-cast or after machining | Rounded cavity, sometimes oxidized | Die caster (gating, venting) |
| Solvent pop | Small craters with a pin hole at the center | Immediately after coating cure | Sound metal, no cavity | Coater (film build, flash-off) |
| Outgassing pinhole | Pin hole in the film, no raised skin | During cure, visible at film surface | Shallow pore connected to surface | Shared: casting skin quality and coating pretreatment |
| Anodizing pit | Dark speck or white spot, no bump | After anodizing or chemical conversion | Open pore at the surface | Die caster (surface porosity) |
The distinguishing test takes two minutes. Cut or snap the top off the bump. A gas blister leaves a clean round cavity with a smooth inner surface. A shrinkage void leaves a rough, branched interior. A paint crater leaves bare metal with no cavity. Photograph the result at 20x and attach it to the inspection record, because the photo ends the argument about who owns the rework.
For buyers, the naming decides who pays: a paint crater is rework at the coater’s cost, while a die casting blister defect is scrap on the casting supplier’s account, with the coating lost too. Sorting at receiving keeps both charges with the right party.
Where the Gas Comes From
Four sources account for nearly all blister-causing gas, and they differ in impact and in removal cost. Ranking them by impact per unit of effort gives a practical sequence.
1. Air trapped during fill
This is the dominant source. High gate speed creates a jet that folds air into the metal, and the last-to-fill zone has nowhere for that air to go unless it is vented or pulled out. Overflow pockets, vent slots and vacuum channels handle it, but only if they are clean and open.
2. Insufficient vacuum
Vacuum converts a trapped-air problem into a small residual-gas problem. A well-sealed die pulled to 80-150 mbar absolute before the shot removes most of the cavity atmosphere. According to the North American Die Casting Association, vacuum level and valve timing most often separate a heat-treatable die casting from a standard one. A system that reaches 300 mbar still leaves enough gas to blister a cosmetic part at T6.
3. Moisture from die spray and lubricants
Water-based release agent that has not flashed off becomes steam at 650 °C, and steam is gas. A heavy spray followed by a short blow-off is a reliable way to generate subsurface porosity on the ejector side. Plunger lubricant applied in excess burns and leaves its products in the sleeve and then in the part, and air compressed in the sleeve enters the cavity ahead of the metal. A slow first phase and a clean sleeve with correct clearance reduce both effects. Spray time, dilution ratio and blow-off duration belong on the parameter sheet.
4. Hydrogen from the melt
Molten aluminum absorbs hydrogen from water vapor in the furnace atmosphere, and that hydrogen comes out of solution as fine porosity during solidification. Rotary degassing with argon or nitrogen, plus a measured density index on a reduced-pressure sample, keeps it in check. A density index above 10% signals dispersed microporosity, the kind that shows up as a rash of small blisters after coating rather than as a few large ones.
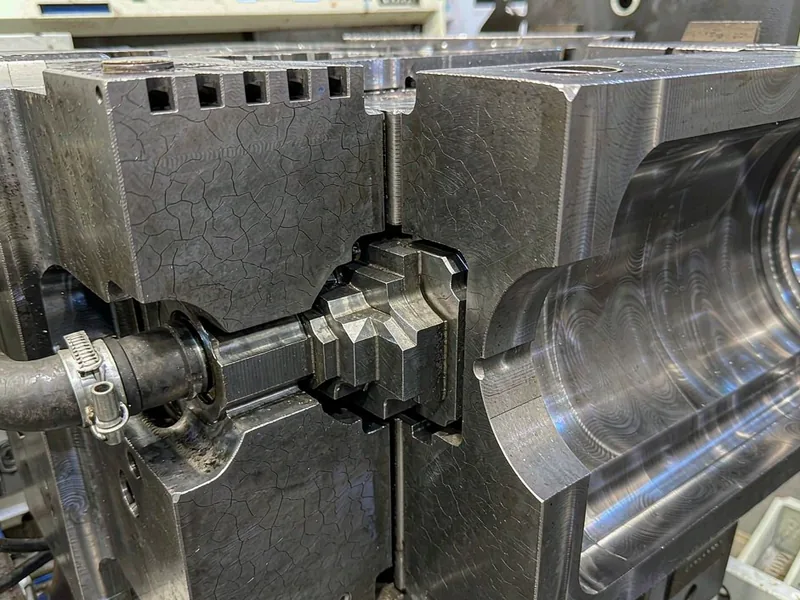
The Thermal Trigger: Temper and Cure Cycles
The same casting can pass a 180 °C powder coat and fail a 500 °C solution treatment. The difference is the temperature the metal reaches and the strength it keeps there. Any specification with a thermal step needs a gas budget.
| Route | Thermal step | Blister risk | Typical pore depth tolerated | Best fit |
|---|---|---|---|---|
| HPDC, F temper | None (as-cast) | Very low | Any depth, if not on a machined face | Brackets, covers, non-cosmetic housings |
| HPDC, T5 | Artificial aging 150-180 °C | Low | About 1.0 mm | Parts needing modest strength gain |
| HPDC, powder coat | Cure 180-200 °C, 10-20 min | Medium on thin cosmetic walls | About 0.8 mm | Visible covers, lighting bodies |
| HPDC, T6 | Solution 480-540 °C, quench, age | High without vacuum | About 0.3 mm, and only with low gas content | Structural parts, only with high-vacuum process |
| Vacuum HPDC, T6 | Solution 480-540 °C, quench, age | Low when vacuum is held and verified | About 0.6 mm | Structural castings, EV housings |
| LPDC, T6 | Solution 535-545 °C, water quench, age | Very low | Not depth-limited; gas content is low | Wheels, pressure-tight structural parts |
Read the table as a purchasing tool. If the drawing calls for T6 on a conventional HPDC part, one of three things must change: the process moves to high vacuum, the part moves to LPDC, or the temper moves to T5. A supplier who accepts T6 on a standard die and a standard machine has accepted a blister rate that will surface at the customer’s paint line.
Solution temperature, quench media and aging windows are covered by ASM International in its heat treating references, and the limits of applying them to die castings are described in the guide to heat treatment of cast aluminum alloy. One point from both applies directly to blisters: the solution step is where the gas does its damage, so gas content must be controlled before the furnace, not after it.
How HKX Qualifies Blister-Free Lots
At HKX, control of the die casting blister defect starts with the melt and ends with a bake test, and each step leaves a record. Chemistry is confirmed on a direct-reading spectrometer before the heat is released, and the melt is rotary degassed with argon, with a reduced-pressure density sample from each holding furnace at the start of a run. The window is a density index of 10% or lower for coated cosmetic parts and 5% or lower for parts that will be solution treated. Die spray is a fixed 6-8 s cycle with a timed blow-off, and the spray pattern is checked so deep pockets are not left wet. On the machine, vacuum is monitored per shot rather than per shift. The valve opens at 0.12-0.18 s, the cavity is pulled to 80-150 mbar, and the vacuum curve is stored with the shot profile. Vacuum is a product record, not a machine setting.
A shot that misses the window is flagged and segregated, because a part cast without vacuum is not the same product. X-ray inspection runs to ASTM E505 on first-off samples and at one in fifty on structural parts, and any change to gate, overflow or vent layout triggers re-qualification.
The last gate is thermal. Coated parts are sampled from every lot for a 30-minute bake at 200 °C, which simulates the powder cure with margin. T6 parts get the same test at 250 °C before the real cycle, so a gas problem is found on a scrap sample instead of a full furnace load. HKX keeps furnace charts with the load thermocouple record, so a customer asking about a lot gets a chart.
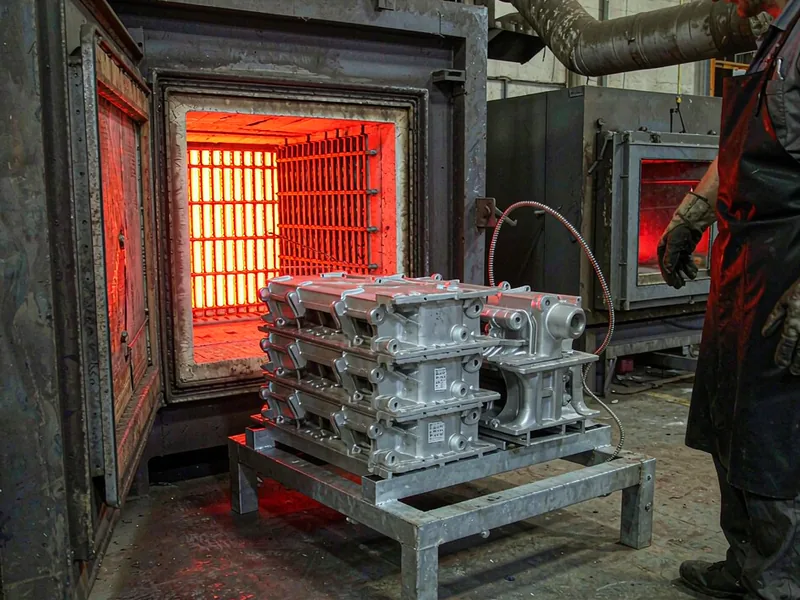
Accept or Reject: The Bake Test and the Evidence File
A die casting blister defect is easy to argue about and easy to settle with a test. The standard approach is a bake test: 200 °C for 30 minutes for coated parts, 250 °C for 30 minutes for parts that will be solution treated, then visual inspection at 10x against an agreed limit. Write the limit as a count and a size, for example zero blisters over 1 mm on a Class A face, and no more than two under 1 mm per 100 cm² on a Class B face.
| Condition | Finding after bake test | Disposition | Evidence to require |
|---|---|---|---|
| Class A cosmetic face | Any blister over 0.5 mm | Reject lot | Bake test photos, X-ray film, density index record, vacuum log |
| Class B face | More than 2 blisters under 1 mm per 100 cm² | Reject or re-sort | Sort report with quantity, 100% bake test result on re-sorted lot |
| Machined sealing face | Any blister or open pore | Reject | Pressure decay data, sectioned photo, corrective action plan |
| Hidden structural surface | Blisters present, no crack or leak | Accept with deviation | X-ray at ASTM E505 level 2 or better, static strength check if specified |
| Coated part, crater without cavity | Paint defect | Return to coater | Cross-section photo showing sound metal, coating process record |
| T6 part after solution treatment | Any blister | Reject; review process route | Furnace chart, vacuum curve, gas content data, revised process proposal |
Three documents make the disposition defensible. The first is the bake test record with photos at a fixed magnification, before and after. The second is a radiograph referenced to ASTM E505, which shows whether the gas is a few large pores or dispersed microporosity; the first is a venting problem, the second a melt problem. The third is the vacuum and shot log for the lot, which shows whether the process ran inside its qualified window.
Coating adhesion is a separate item. A part can pass a cross-hatch test and still be full of blisters, because the coating bonded to a raised skin perfectly well. Test adhesion to ASTM D3359 and blistering by bake test, and report them separately.
Prevention: what to change first
When a die casting blister defect appears in a lot, fix gas at the source in order of impact. Vacuum quality comes first, because it changes the gas mass in every pore at once. Venting and overflow come second, because they decide where the remaining gas ends up. Die spray discipline comes third, because it is free to fix and often explains a sudden change. Melt degassing comes fourth, because it addresses the dispersed porosity that venting cannot remove.
Geometry changes come last but matter for cosmetic parts: moving a gate away from a visible face, adding an overflow at the last-to-fill point, or thickening a thin cosmetic wall by 0.3 mm. On parts that must be T6, the honest answer is often a process change rather than a die change, and that decision belongs in the feasibility review before tooling.
Two references go deeper: the article on whether HPDC parts can be T6 treated covers the metallurgical limit, and the guide to vacuum valve design for high-vacuum dies covers the hardware. Buyers evaluating a new source should ask for the vacuum level, the valve timing and a bake test sample before approving the process.
Frequently Asked Questions
Why do blisters only appear after painting?
Because the cure is the first heat cycle the part sees. Gas that sat quietly in a pore at room temperature expands at 180-200 °C, and the coating film is soft enough there to be lifted. The cavity was always a pore; the oven made it a blister.
Can a blister be sanded and repainted?
On a non-cosmetic part, sometimes, if the cavity is shallow. On a Class A face or a sealing surface, no. Sanding opens the pore to the atmosphere, and the next heat cycle or a leak test will find it. Rework of a die casting blister defect should be limited to cosmetic downgrade with customer approval.
Does T5 heat treatment cause blisters?
Rarely. T5 is artificial aging at 150-180 °C with no solution treatment, so the exposure is close to a powder cure and the metal stays strong. It is the usual compromise when a part needs more strength than F temper but cannot take the 500 °C solution cycle.
How much vacuum is enough for a heat-treatable part?
For T6 on HPDC, the cavity should reach 80-150 mbar absolute before the shot, with the valve closing before intensification. Below 100 mbar, residual gas mass is small enough that most pores will not lift the skin. Above 250 mbar, blister risk rises quickly on thin cosmetic walls.
Is blistering worse with powder coating or liquid paint?
Powder coating is usually worse, because cure temperatures sit at 180-200 °C for 10-20 minutes and the film is thick enough to show a bump. Liquid coatings that cure cooler hide small blisters but do not remove the pore, which can still open during service or a later bake.
What should the purchase order specify?
Specify the temper, the thermal cycle the part will see, the bake test temperature and duration, the blister limit per surface class, and the documents required with each lot. Ask for the vacuum level and density index on the first article, and keep them as the baseline.
Author: HKX Engineering Team
HKX — Ningbo Hexin Mould Co., Ltd., an aluminum die casting manufacturer in Ningbo, China, with 30+ years of tooling experience, in-house machining and finishing, ISO 9001 and IATF 16949 certification, and customers in more than 20 countries.
Talk to the HKX Engineering Team
If a coated or heat-treated lot is showing blisters, send the drawing, the thermal cycle the part sees and a photo of the failed surface. HKX will review the gas sources against the process route and return a written assessment: whether the part can stay in HPDC, whether it needs high vacuum, or whether the temper should move from T6 to T5. For production, HKX supplies the bake test record, X-ray films, vacuum logs and furnace charts with the lot, so a die casting blister defect can be traced to a parameter instead of a guess. Parts such as battery box controller enclosures are cast, machined and coated under one quality system, which keeps the casting skin and the coating process in one audit trail. To start the review, contact our engineering team with the drawing and the coating specification.