Ask for two things and the argument ends: a control chart with real subgroups, and a capability index calculated from that chart. A credible Cpk SPC die casting requirement names the characteristic, the sample size, the index threshold and the reaction plan. For machined bores and faces, demand Cpk 1.33 minimum, 1.67 on critical characteristics, from 25 subgroups of five consecutive parts. For as-cast dimensions, accept 1.33 and watch the trend instead. Anything reported without raw data is a claim, not evidence.
Key Takeaways
- Cpk uses within-subgroup variation, Ppk uses total variation. A supplier quoting only Cpk is hiding the shift between subgroups.
- Demand Ppk 1.67 at PPAP and Cpk 1.33 in serial production, both from at least 25 subgroups of five consecutive parts.
- Cpk 1.33 means roughly 63 parts per million outside limits when centered; Cpk 1.0 means about 2,700.
- Position and flatness are one-sided tolerances, so Cpk does not apply. Use Ppk on the deviation or an attribute chart instead.
- Control limits come from the process, never from the drawing. Limits set at the specification hide every problem you are paying to find.
- A gauge at 30 percent of tolerance inflates sigma and depresses the index. Fix the measurement before you argue about the number.
- Every Cpk SPC die casting requirement should name four things: the characteristic, the index, the sample size and the reaction plan.
Know Which Index You Are Buying
The two indices answer different questions, and the difference decides how much risk you carry after approval. Ppk compares the spread of all the data, including drift between subgroups, against the tolerance. Cpk uses only the variation inside subgroups, so it describes what the process can do when it is not drifting. A supplier with a well-centered process and a slow thermal drift will show a good Cpk and a poorer Ppk. That gap is the drift, and drift is what eventually puts parts out of tolerance at three in the morning.
Practical rules follow. Initial submissions are judged on Ppk, typically 1.67, because a new die has not yet proven it can hold a center. Serial production is judged on Cpk, typically 1.33, with the expectation that the chart is being read and acted on. A Cpk SPC die casting program that reports Cpk 2.0 and no chart has told you nothing, because a wide-enough subgroup strategy can manufacture that number.
| Characteristic type | Index to demand | Minimum data | Cost driver you accept |
|---|---|---|---|
| Machined bore diameter, IT8 or tighter | Cpk 1.67 | 25 subgroups of 5, consecutive parts | In-process gauging and tool-wear compensation |
| Machined face flatness or parallelism | Cpk 1.33 | 25 subgroups of 5 | Fixture maintenance and CMM time |
| Bore position, position tolerance | Ppk 1.67 on radial deviation | 25 subgroups of 5 | Die temperature control, not inspection |
| As-cast boss height or step | Cpk 1.33, trend reviewed monthly | 60 subgroups across a shift | Slower cycle to stabilize die thermal balance |
| Wall thickness at a thin section | Attribute or destructive sampling | 5 parts per shift, sectioned | X-ray or sectioning cost, not SPC |
| Leak rate on a sealed housing | p-chart, reject rate under an agreed limit | 100 percent test, charted hourly | Test cycle time in the cell |
Read the table as a budget. Asking for Cpk 1.67 on an as-cast wall is asking the caster to hold die temperature within a narrow band for the whole shift, which costs cycle time and scrap during setup. Asking for it on a machined bore is normal, because the machining center can compensate. Mismatching the demand to the characteristic is how buyers create cost without creating quality.
The Charts Behind the Number
An index without a chart is arithmetic on a spreadsheet. The chart is what tells you whether the process was stable while the data was collected, and a capability index calculated on an unstable process is meaningless regardless of its value.
Subgroups and cavities
For a variable dimension such as a bore diameter, the pair is X-bar and R, or X-bar and s for larger subgroups. Subgroups should be five consecutive parts from the same cavity, taken close together in time, so that the subgroup captures common-cause variation and the space between subgroups captures drift. Mixing cavities inside one subgroup is the most common error: it widens the within-subgroup sigma, inflates the control limits, and makes a bimodal process look stable. If the die has four cavities, chart each cavity separately or stratify by cavity and show both views.
One-sided characteristics
Flatness, position and leak rate do not have a lower limit, so a symmetric index misleads. Chart the measured deviation, or use an attribute chart on pass and fail. For low-volume or high-mix programs, a short-run chart with standardized values keeps the limits meaningful when only 20 parts of a given number exist.
Sampling frequency should follow risk, not convenience. A machined bore on a part with a sealing function deserves a subgroup every 30 minutes plus a tool change check. A cosmetic cast rib can be checked once a shift. Whatever the schedule, it belongs in the control plan with the chart type, subgroup size and frequency written out, because a Cpk SPC die casting audit starts by comparing the plan against the charts that were actually filled in.
What Cpk Looks Like on a Casting Dimension
Numbers make a Cpk SPC die casting requirement negotiable. Take a bearing bore of 40.00 mm with a tolerance of plus or minus 0.05 mm, so the total band is 0.10 mm. A Cpk of 1.33 requires the within-subgroup standard deviation to be 0.0125 mm or less, because 0.10 divided by six times 1.33 gives that figure. A Cpk of 1.67 tightens the same dimension to 0.010 mm. The difference between those two numbers is 2.5 microns on a machined bore, which is the difference between a standard boring cycle and one with in-process gauging.
Now take an as-cast boss height of 12.00 mm with a tolerance of plus or minus 0.15 mm. A Cpk of 1.33 allows a standard deviation of 0.0188 mm. That is achievable on a well-controlled die, but only while die temperature is stable, because the casting shrinks as the die grows. On the first shift after a cold start, the same die will run at the edge of the band. A buyer who wants 1.33 on an as-cast feature is really buying thermal discipline, scrap containment at start-up, and a die with enough cooling zones to hold the moving half steady.
Two cautions follow from the arithmetic. First, a supplier can meet a Cpk target by centering on the middle of a tolerance that was already generous, so check who set the tolerance and whether the drawing allows the band you think you have. Second, an index computed from a distribution that is not normal is a fiction. As-cast dimensions are usually close enough to normal for practical use, but flatness, position and porosity counts are not, and forcing them into a Cpk template produces a number that cannot be defended in an audit.
What to Audit Before You Accept the Number
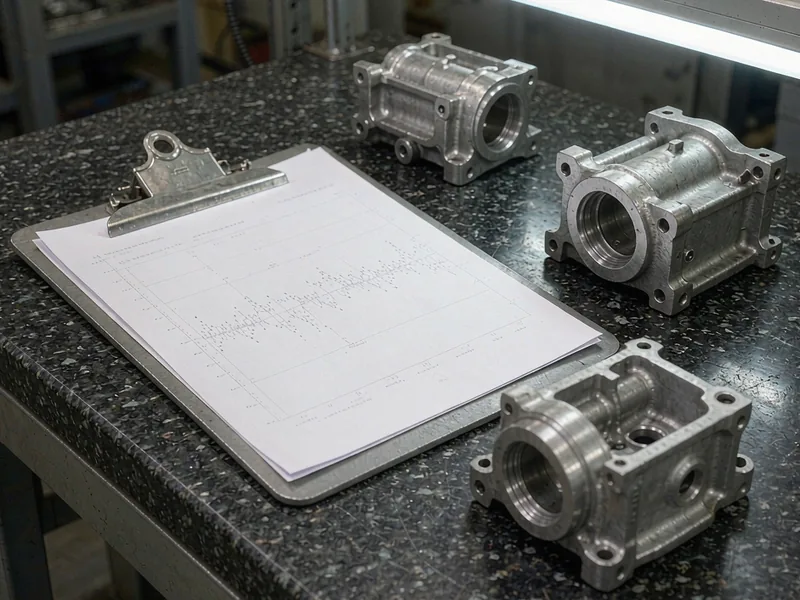
Most capability disputes are settled by seven questions, and none of them requires a statistics background.
Was the process stable? Look for out-of-control points inside the study window. If the chart shows a trend, a shift or a run of seven on one side of the centerline, the index was calculated on a process that was moving. The correct response is to fix the cause and rerun the study, not to accept a lower number.
How were subgroups formed? Ask for the raw data sorted by time and by cavity. Consecutive parts from one cavity is the defensible answer. Parts collected from a box at the end of the shift, in no particular order, cannot support a Cpk claim.
Who set the control limits? Limits should come from the data, typically at three sigma of the within-subgroup variation. If the limits sit at the drawing tolerance, someone has drawn the specification on the chart and called it control.
What is the gauge error? A gauge study above 10 percent of tolerance means the reported index understates the process, and above 30 percent means the measurement is the process. Ask for the study on the exact gauge used in the control plan, not a similar one.
Is the index appropriate? Cpk on a one-sided characteristic, or on a dimension measured by attribute, is a category error. Ask for the deviation chart or the p-chart instead.
What happens when a point goes out? There should be a written reaction plan: stop, segregate since the last good check, contain, correct, verify, record. A Cpk SPC die casting file with beautiful charts and no reaction plan describes a process nobody is steering.
Does the data cover a full cycle? Die casting has a thermal cycle that repeats over hours, not minutes. A study collected in one uninterrupted hour at thermal equilibrium can miss the drift that appears after a lunch break or a die spray change. Widen the window to a full shift when the characteristic is thermally sensitive.
How HKX Runs SPC on Cast Dimensions
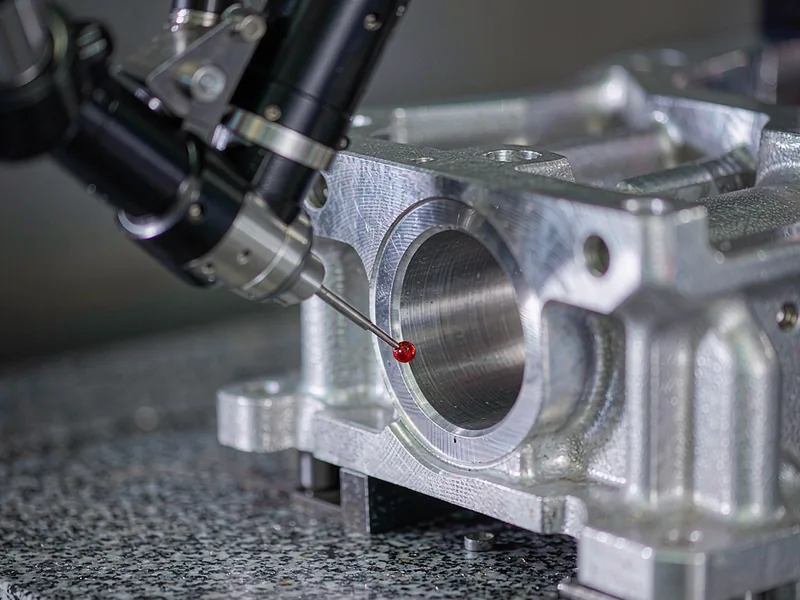
At HKX, the Cpk SPC die casting evidence starts at die tryout, and the characteristics on the control plan are chosen by how the part fails, not by which ones are easy to measure. Bore diameters, bore positions and machined face flatness carry charts. Cosmetic surfaces carry a visual limit sample. Leak-tested housings carry a p-chart of reject rate by shift, because a rate is the honest measure when every part is tested.
Die temperature is treated as a process input and charted alongside the dimensions, in zones, with the fixed and moving halves separate. That pairing is what makes a drifting bore diagnosable: when the moving-half temperature climbs and the bore position walks with it, the fix is cooling, not a tighter inspection interval. Spectrometer chemistry on each melt ties the heat number to the run, so a shift in silicon or copper can be ruled in or out before anyone adjusts a die.
Capability runs use 25 subgroups of five consecutive parts per cavity, taken across a full production shift rather than a quiet hour, and the raw data stays with the report. When a study lands short of target, HKX changes a cooling circuit, a spray pattern or a gate before resubmitting, and the revised study is run on the revised process. Gauge studies are repeated after any fixture change, because a fixture that has been re-shimmed invalidates the previous repeatability result. Buyers can see how that discipline shows up on production parts in the automotive casting quality pages, and how tolerance allocation is set in the note on mold tolerance versus part tolerance.

Writing Cpk and SPC Into the Agreement
Contract language decides whether a Cpk SPC die casting requirement produces a chart or a sentence. The clauses below are deliberately narrow: they name the characteristic, the index, the sample and the action. Narrow clauses are easier to enforce than ambitious ones, and easier for a supplier to cost honestly.
| Clause | Suggested wording | Evidence to demand |
|---|---|---|
| Index by characteristic | Ppk 1.67 at submission and Cpk 1.33 in serial production on all characteristics marked critical; 1.33 and 1.00 respectively on the rest | Index calculation sheet naming the characteristic and the tolerance used |
| Sampling plan | 25 subgroups of five consecutive parts per cavity, collected across a full shift | Timestamped raw data, sorted by cavity |
| Chart integrity | Control limits derived from process data at three sigma; no limits set at specification | Chart images with the limit calculation visible |
| Measurement | GR&R at or below 10 percent of tolerance for every gauge used on a charted characteristic | Gauge study per instrument, dated after the last fixture change |
| Reaction plan | Written out-of-control action plan with containment quantity and restart criteria | Signed plan plus the last three months of out-of-control records |
| Reporting | Monthly capability report with charts; any index below target triggers a corrective action request | Twelve months of reports, not a single quarter |
The monthly reporting clause does more work than the threshold clause. A single study proves the process was capable during one shift. Twelve consecutive reports show whether it stays capable when the die has 80,000 shots on it, when a new operator runs the cell, and when the alloy source changes. That record is also the cheapest early warning you will get, because a falling Cpk on a machined bore usually precedes visible scrap by weeks.
Finally, tie the requirement to the drawing. A tolerance that is generous enough to make any process capable is not a tolerance, it is a wish, and a supplier can reach a high index by asking you to widen it. Confirm the band on the drawing revision you control, then demand the index against that band. Where machined distortion is the cause of a poor index, the fix is often upstream in casting stress, which is why the note on stress relief for machined castings belongs in the same conversation.
Frequently Asked Questions
What Cpk should I require for die casting dimensions?
1.33 is the standard serial production target and 1.67 is common on critical machined features. At submission, ask for Ppk 1.67. For as-cast dimensions, 1.33 is realistic on a thermally stable die, and a monthly trend matters more than any single study result.
How many parts are needed for a capability study?
At least 25 subgroups of five consecutive parts, so 125 parts minimum, and 300 is better because it spans a full shift. The parts must come from the production die, machine and process settings, in time order, with the cavity identified for each part.
Why is Cpk higher than Ppk on the same data?
Cpk uses only within-subgroup variation, while Ppk includes drift between subgroups. A wide gap between them is a signal: the process is capable when it is not moving, but something shifts it over time, usually die temperature, tool wear or a material batch.
Can I ask for Cpk on a position tolerance?
Not directly, because position is a one-sided requirement. Chart the measured radial deviation and calculate Ppk on that, or run an attribute chart on pass and fail. Applying a symmetric index to a one-sided characteristic produces numbers that look precise and mean nothing.
Does a good Cpk replace incoming inspection?
No. It justifies reduced sampling, not zero sampling. Keep a first-article check on each lot and a periodic layout on the characteristics that matter, and use the supplier’s monthly capability report as the trigger for tightening or relaxing that plan.
What is the fastest way to audit a Cpk SPC die casting report?
Ask for three things: the raw data with timestamps and cavity numbers, the chart built from that data, and the gauge study on the instrument used. If the three agree, the number is real. If any one is missing, the index is an opinion and should be treated that way in the approval decision.
Author: HKX Engineering Team
HKX — Ningbo Hexin Mould Co., Ltd., an aluminum die casting manufacturer in Ningbo, China, with 30+ years of tooling experience, in-house machining and finishing, ISO 9001 and IATF 16949 certification, and customers in more than 20 countries.
Talk to the HKX Engineering Team
Send a drawing with the dimensions that matter marked, and HKX will return a proposed control plan before quotation: which characteristics carry charts, what index each one can realistically hold, how many parts the study will need, and which gauges or fixtures have to be built first. Where a tolerance is tighter than the process can support, the reply names the process change rather than promising a number. Buyers who settle that before the die is cut spend less on sorting later. Send the drawing and annual volume through contact our engineering team, and ask for the capability report format used on aluminum motor end covers.
Background reading on the indices is available in the overview of the process capability index, the casting tolerance grades in ISO 8062-3, the dimensioning rules in ASME Y14.5, and the process guidance from the North American Die Casting Association.