A PPAP die casting submission contains 18 elements, from the drawing and process flow to dimensional results, material test records, initial process studies and a signed Part Submission Warrant. For a new cast and machined aluminum part, a Level 3 submission with complete supporting data is the working default. Anything thinner leaves you approving a die nobody has measured; anything thicker adds paper nobody reads. The list below covers all 18 and flags the five that decide whether the approval is real or ceremonial.
Key Takeaways
- The 18 elements are fixed by AIAG, but the five submission levels decide how much evidence actually lands on your desk.
- Level 3 is the right default for a new die; Level 1 is defensible only for a repeat order on an unchanged part.
- Elements 9, 10 and 11 carry the technical weight on castings: dimensional layout, material records, and initial process studies.
- A capability study built on 30 hand-picked parts is not a capability study. Demand 300 consecutive parts from a production run.
- Half the packages that fail a customer audit fail because the drawing revision on the report does not match the revision on the warrant.
- Die replacement, insert change, alloy source change or plant move all trigger a new submission, so write that trigger into the agreement.
Why the Submission Level Decides What You Receive
PPAP is a customer approval process, not a certificate. The framework is published by AIAG and adopted across the automotive supply chain, and it asks one question: has the supplier proven, with data from a real production run, that the process can make this part to this drawing every time? The 18 elements are fixed. What varies is how many you see, and that is set by the level written into the purchase order.
A die caster who quotes “PPAP included” and then submits Level 1 has answered the letter of a PPAP die casting requirement and none of its intent. Level 1 delivers a warrant and little else. Level 3 delivers the warrant plus dimensional results, material records, capability studies and the process documents behind them. On a new die with machined bores, that gap is where field failures start.
| Level | What you receive | When to demand it | Casting note |
|---|---|---|---|
| 1 | PSW only, plus appearance report if cosmetic | Repeat order, unchanged part, proven die | Only if you already hold a Level 3 baseline from that die |
| 2 | PSW with samples and limited data | Minor revision, no die change | Dimensional results on the changed characteristics only |
| 3 | PSW with samples and complete data | New die, new alloy, new machining line, new plant | Layout of every ballooned characteristic, per cavity |
| 4 | PSW plus what the customer specifies | You want to design your own evidence set | Useful when you need leak and X-ray but not a full file |
| 5 | PSW with full data reviewed at the supplier | First program with a new offshore supplier | Book the visit on a production shift, not a staged demo |
Two commercial consequences follow. Levels 3 to 5 cost the supplier real work: CMM fixture time, gauge purchases, capability runs, outside lab fees. Expect that as a line item or a longer launch schedule, and treat a supplier who absorbs it silently as one who has not costed it. The level should also match part severity. A bracket holding a trim panel does not need the evidence of a housing that seals oil.
The 18 Documents in a PPAP Die Casting Package
A complete PPAP die casting file follows the AIAG sequence, and the order matters because auditors read it that way. Each element feeds the next: the process flow feeds the PFMEA, the PFMEA feeds the control plan, and the control plan tells you which characteristics the capability study should have covered. When that chain breaks, the package is a pile of files rather than a demonstration.
| # | Element | What it proves | Where packages fail |
|---|---|---|---|
| 1 | Design records | You and the supplier work to the same drawing and revision | Superseded revision, or a STEP file with no revision letter |
| 2 | Engineering change documents | Every deviation is authorized | Change cut into the die with no written approval |
| 3 | Customer engineering approval | The design owner accepted the part as built | Missing when the supplier proposed a wall or draft change |
| 4 | Design FMEA | Design failure modes were considered | Not applicable for customer-owned design — state that in writing |
| 5 | Process flow diagram | The route from ingot to carton is defined | Skips deburring, impregnation or sub-supplier heat treat |
| 6 | Process FMEA | Failure modes are ranked and controlled | Generic template with no porosity or cold shut entries |
| 7 | Control plan | What is checked, how often, with what gauge | Sampling not linked to PFMEA severity |
| 8 | MSA studies | The gauges can see the tolerance | GR&R quoted as one number with no study attached |
| 9 | Dimensional results | Every ballooned characteristic was measured | Machined features measured, cast-only features skipped |
| 10 | Material and performance results | Chemistry, mechanicals, leak and X-ray meet spec | Ingot certificates with no heat number linking to the run |
| 11 | Initial process studies | The process is capable, not merely in tolerance | Ppk calculated from a 30-piece trial lot |
| 12 | Qualified laboratory documentation | The lab that produced the data is competent | Scope does not cover the test being reported |
| 13 | Appearance approval report | Color, grain and gloss match the master | Missing on painted parts until launch week |
| 14 | Sample production parts | Physical parts match the paperwork | Samples from a different cavity than the data |
| 15 | Master sample | A signed reference part is retained | No master kept, so later disputes have no baseline |
| 16 | Checking aids | Fixtures and gauges are listed and calibrated | Go/no-go gauges in use but absent from the list |
| 17 | Customer-specific requirements | Your own standards are addressed | Material and substance declarations omitted |
| 18 | Part Submission Warrant | The supplier declares conformity and requests approval | Weight blank, level not stated, no authorized signature |
Read the package as a chain rather than a checklist. Element 5 and element 7 should name the same operations. Element 6 should contain the defects your incoming inspection actually finds. Element 9 should use the characteristic numbers printed on the ballooned drawing. When those three alignments hold, the submission is coherent; extra paper will not fix it when they do not.
The Five Elements That Decide Approval
Eighteen elements arrive. Five carry the technical argument in a PPAP die casting submission, and a buyer who reads only those five catches most problems before tooling sign-off.
Dimensional results
Demand a ballooned drawing with every characteristic numbered, and a report that uses the same numbers in the same order. A casting report should separate as-cast from machined characteristics, because they drift for different reasons: a cast bore position follows die temperature, a machined bore position follows fixture wear. Parts should come from every cavity, three per cavity as a practical minimum, with datums per ASME Y14.5 and a statement of whether datums were established on cast or machined surfaces.
Material and performance records
Chemistry from a spectrometer on the production heat, not a supplier certificate alone. Leak data with pressure, hold time and allowed decay written down, because “leak tested” without limits is an opinion. Radiographic results referenced to a recognized porosity acceptance level. On a sealed housing, the reject rate from the run says more about the process than any passing part.
Initial process study
This is the element buyers most often accept at face value. A valid study needs a significant production run, conventionally 300 consecutive parts, made with the production die, machine and operators. Subgroups of five, at least 25 of them, plotted on a control chart before any index is calculated. Initial studies are judged on Ppk, with 1.67 as the threshold for a new process and 1.33 as the ongoing Cpk target. A study of 30 parts proves the parts were good, not that the process is capable.
Measurement system analysis
Ask for the study, not the summary. Gauge repeatability and reproducibility under 10 percent of tolerance is good, up to 30 percent is conditionally acceptable with a plan, and above that the gauge is eating the tolerance you paid the die caster to hold. On castings the usual gap is a bore checked with a hand tool where a fixture or CMM program was needed.
Part Submission Warrant
The warrant is one page and the only document carrying a signature. Check part number, drawing revision, submission level, weight, declared deviations and the signer’s name. If the weight differs from the model by more than a small margin, the part weighed is not the part quoted.
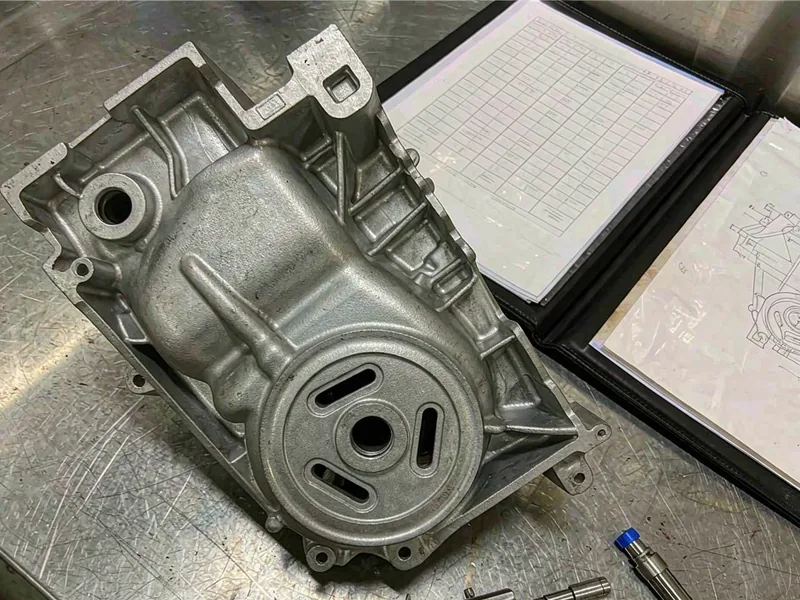
Where PPAP Die Casting Packages Break Down
Most rejections of a PPAP die casting package are not fraud. They are assembly errors made under schedule pressure, and they follow recognizable patterns.
Retro-fitted documents. The control plan is written after the run, so it describes what happened rather than what was planned. Compare document dates against the trial run date, and check whether PFMEA severity drove sampling frequency.
Capability from a friendly lot. Thirty parts from the first hour, all in tolerance, presented as a process study. The chart is missing, the subgroups are missing, and the run was not consecutive. Ask for the raw data and the run record; a supplier who has them sends them the same day.
Revision mismatch. The report cites revision C, the warrant cites revision D, and the drawing on file is revision B. That single error causes more re-submissions than any metallurgical issue.
Traceability gaps. Ingot certificates without heat numbers, so chemistry cannot be tied to the parts in the box. On a safety-related casting that is disqualifying, because it removes the ability to contain a bad heat later. Sub-supplier steps such as heat treatment belong on the process flow with their own records.
No change trigger. The die is replaced after 120,000 shots and nobody tells the customer. The casting looks identical, but gating, cooling and shrink compensation have moved. A die replacement is a process change and deserves a partial re-submission with dimensional results and a fresh capability run.

How HKX Builds a Package Alongside the Die
At HKX, the PPAP file opens when the die design is released, not when the first shipment is due. That timing separates a submission that reflects the process from one that describes it after the fact. The element set is built in the same order as the die: process flow and PFMEA first, control plan at tryout, capability data once the process is stable.
Chemistry is confirmed by spectrometer on every melt, with the silicon and copper window for ADC12 recorded against the heat number before the shot monitor starts. Die temperature is controlled in zones, fixed half and moving half set independently, and vacuum valve timing is verified on the trial run rather than assumed from the die drawing. Spray cycle and die-open time are written into the control plan because both move dimensional results at the third decimal place. Radiography follows one part per cavity per shift, plus every first shot after a die stop or insert change.
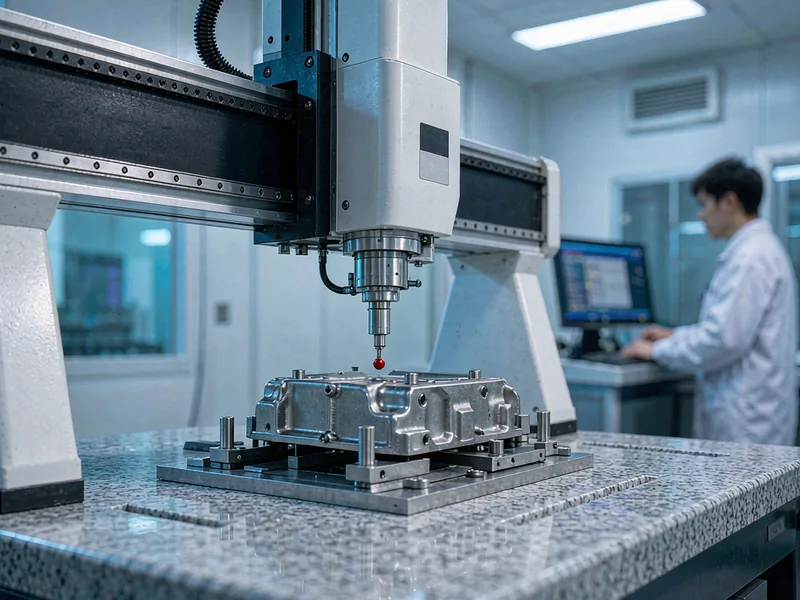
Metrology is where the file earns its keep. HKX establishes CMM datums on the machined mounting face and the two locating bores, then reports as-cast and machined characteristics separately so the customer can see which variation belongs to the die and which to the fixture. Leak-tested housings are checked against a written pressure decay limit, with hold time and allowed drop on the record. When an initial study lands below the Ppk target, the reaction is a cooling or gate change before submission, not a footnote in the report.
That sequence is why an HKX file usually clears a customer audit on the first pass: the ballooned drawing, the capability charts and the parts in the sample box come from the same run. Buyers can see the same approach on the automotive casting quality page, or start from a live example in the guide to the T1 sample tryout report.
Writing the Requirement Into the Quality Agreement
A purchase order that says “PPAP required” produces whatever the supplier considers PPAP. An agreement that names the level, sample size, index threshold and change triggers produces evidence you can audit. The clauses below are short enough to paste into an annex and specific enough to settle a PPAP die casting argument two years later.
| Clause | Suggested wording | Evidence to attach |
|---|---|---|
| Submission level | Level 3 per AIAG PPAP, plus radiographic and leak results in element 10 | Warrant stating the level, signed by an authorized representative |
| Sample coverage | Layout on five parts per cavity from the production run, all ballooned characteristics | Ballooned drawing plus a report using identical numbers |
| Capability | Ppk 1.67 on critical characteristics, 1.33 on others, 300 consecutive parts | Control charts with subgroups, raw data, run record |
| Gauging | GR&R at or below 10 percent of tolerance for every gauge in the control plan | MSA study per gauge, with fixture or CMM program identified |
| Change notification | Re-submission for die replacement, insert change, alloy source change, machining move | Written notice 30 days before the change takes effect |
| Records | Retain the package and master sample for part life plus one year | Index page with document dates matching the run |
Two clauses deserve emphasis. Change notification protects you years after launch, when the original team has moved on and a new die quietly appears. The gauging clause protects the numbers themselves, because a capability index computed with a marginal gauge is not evidence of anything. Settle format too: English documents, metric units, PDF plus editable originals, file names carrying part number and revision. Agree in advance which certificate format you accept and how heat numbers are recorded, as covered in the guide to reading a mill test report.
Frequently Asked Questions
How long does a PPAP die casting submission take?
Plan on four to six weeks after a stable production run, longer if the die needs cooling changes to reach the capability target. The documents take days. The capability study, gauge purchases and outside laboratory work take the rest. Opening the file at die design rather than at shipment is the only reliable way to compress that window.
Is PPAP required if the part is not automotive?
Not legally, and not under ISO 9001 alone, which is why industrial buyers often use the element list as a menu rather than a mandate. The practical compromise is Level 2 plus full dimensional results and material records. You keep the evidence that prevents disputes without funding a file only an automotive auditor would read.
How many parts should the dimensional report cover?
Three parts per cavity is a defensible minimum; five is better on a first submission with tight bores. Every part must come from the production run, at production cycle time, with the production die. Parts polished by hand for the layout prove nothing about the process.
What Ppk does a first submission need?
The common automotive threshold is 1.67 for initial studies on critical characteristics, with 1.33 expected in serial production. If the supplier cannot reach the target, the submission should arrive with a written reaction plan naming the process change, the owner and the date.
Does a replacement die need a new submission?
Yes. A replacement die is a new process in every way that matters: gating, cooling layout, shrink compensation and ejector positions all change. A partial submission covering dimensional results, material records and a fresh capability study is the minimum, and that requirement belongs in the agreement before the old die wears out.
Can documents be submitted in metric units only?
Yes. State metric in the agreement and require the drawing revision and the report to use the same units. Conversion errors are a recurring cause of rejected layouts on cast profiles, where the tolerance band is a few hundredths of a millimeter.
Author: HKX Engineering Team
HKX — Ningbo Hexin Mould Co., Ltd., an aluminum die casting manufacturer in Ningbo, China, with 30+ years of tooling experience, in-house machining and finishing, ISO 9001 and IATF 16949 certification, and customers in more than 20 countries.
Talk to the HKX Engineering Team
Send a drawing and the submission level your quality team expects, and HKX will return a document plan before quotation: which of the 18 elements apply, how many parts will be laid out per cavity, which characteristics need a capability study, and what radiographic and leak evidence will be attached. The same review covers gauge selection, so the numbers in the report survive a customer audit. Programs that start this way reach approval with fewer re-submissions. Share the drawing, the annual volume and your customer-specific requirements through contact our engineering team, and ask for the sample index used on aluminum motor end covers.
For reference definitions of the 18 elements, see the overview of the production part approval process, the requirements in ISO 9001, the alloy limits in ASTM B85, and the process guidance from the North American Die Casting Association.