Reading a Mill Test Report (EN 10204 3.1) for Aluminum Alloys
A mill test report arrives with every shipment of aluminum alloy, yet many buyers file it away unread. That document is your only written proof of what is actually in the metal. It links the ingots or castings in your delivery to a specific melt, its chemistry, and its test results. Reading it well takes ten minutes and saves weeks of argument later. This guide walks you through a mill test report aluminum suppliers issue under EN 10204 3.1. We cover the four certificate types, the lines that matter most, the red flags we see, and how we handle certificates for our own die casting heats. By the end, you will know exactly what to check before you sign the receiving slip.
Key Takeaways
- EN 10204 3.1 certifies test results from the actual heat, not typical values.
- The heat number is the link between paper and metal. Check it first.
- Chemistry must fall inside the specification range for the named alloy.
- Mechanical values should match the standard, not just look plausible.
- A certificate without a heat number and an authorized signature is not a true 3.1.
What a Mill Test Report Actually Certifies
A mill test report is a statement from the metal producer. It says: this heat of metal was tested, and here are the results. A mill test report aluminum mills issue under EN 10204 3.1 must show measured results from the delivery lot itself. Typical values or historical averages are not allowed.
The report does more than list numbers. It creates traceability. Every ingot, sow, or casting from that heat carries the same heat number. If a part fails two years later, the report tells you what was in the metal that day.
For a buyer, the certificate is also a contract tool. It proves the supplier delivered the alloy you paid for. Without it, a chemistry dispute becomes your word against theirs.
The Four EN 10204 Certificate Types
EN 10204 defines four certificate types, and they are not interchangeable. Many suppliers send a 2.2 and call it a mill certificate. The table below shows the difference.
| Type | Name | Test basis | Who validates |
|---|---|---|---|
| 2.1 | Declaration of compliance | No test results | Manufacturer only |
| 2.2 | Test report | Non-specific test results | Manufacturer only |
| 3.1 | Inspection certificate | Specific results for the lot | Authorized inspector, independent of production |
| 3.2 | Inspection certificate | Specific results for the lot | 3.1 plus purchaser representative or third party |
*Type 3.1 is the default requirement for most aluminum die casting programs. Type 3.2 is usually reserved for critical applications.
The key word in 3.1 is “specific”. The tests were run on the metal you receive. In a 2.2, the results may come from a similar heat or a running average. That gap matters when a part carries a safety requirement.
Also check who signed. A 3.1 certificate must be validated by an inspector who is independent of the manufacturing department. A signature from the melting crew does not meet the standard.
Line by Line: What to Check First
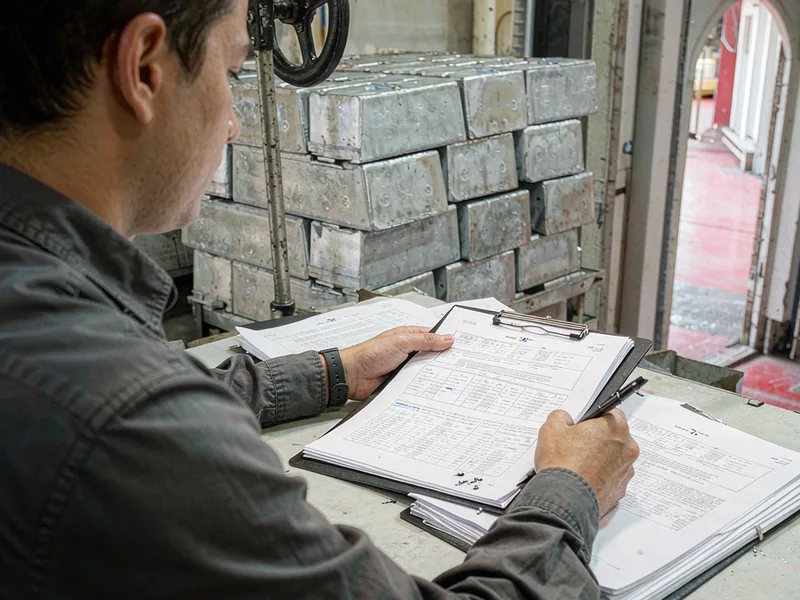
Start with the header. It must show the producer, your purchase order number, the alloy designation, the temper or condition, and the quantity shipped. If the alloy on the report differs from the alloy on your PO, stop there.
Next, find the heat or lot number. Every mill test report aluminum buyers receive should trace to one heat, and that number should match the markings on the ingots or boxes. We stencil or tag every bundle so the link is visible on the floor.
Then read the chemistry table. Each element needs a result and, ideally, the spec limits printed beside it. For A380, you expect silicon near 7.5 to 9.5 percent, copper near 3.0 to 4.0, and iron at or below 1.3. The listed elements should sum to roughly 100 percent. A sum far from 100 means someone typed the table by hand.
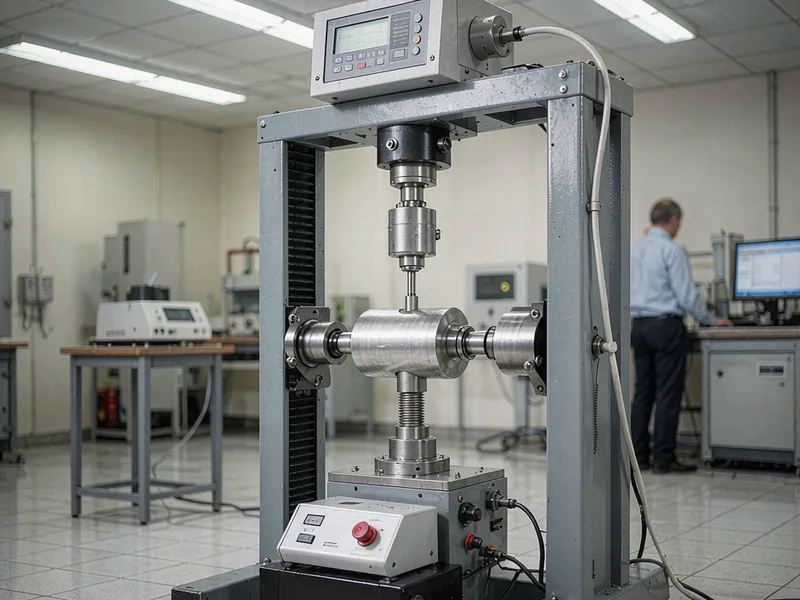
Finally, check the mechanical section. A 3.1 certificate for cast alloy usually shows tensile strength, yield, and elongation from separately cast test bars. The values should sit inside the range your specification calls out, and the test method should be named.
Red Flags We See on Real Reports
Most problems are easy to spot once you know the pattern. Here are the five we meet most often.
- Missing or vague heat numbers, such as “lot” without a code.
- Chemistry rows that show “typical” instead of a measured result.
- A photocopied or typed signature with no name or role.
- Results rounded to suspiciously neat values on every element.
- A certificate for a different alloy than the one you ordered.
Any one of these is a reason to ask questions. Two or more together are a reason to hold the shipment. We have seen a single wrong heat number trigger a full traceability audit, so we treat the check as a gate, not a formality.
One more tip. Compare the certificate against the previous shipment from the same supplier. Real melts vary slightly. If two heats from different months show identical chemistry to the fourth decimal, the report was copied, not measured.
How We Handle Certificates for Die Casting
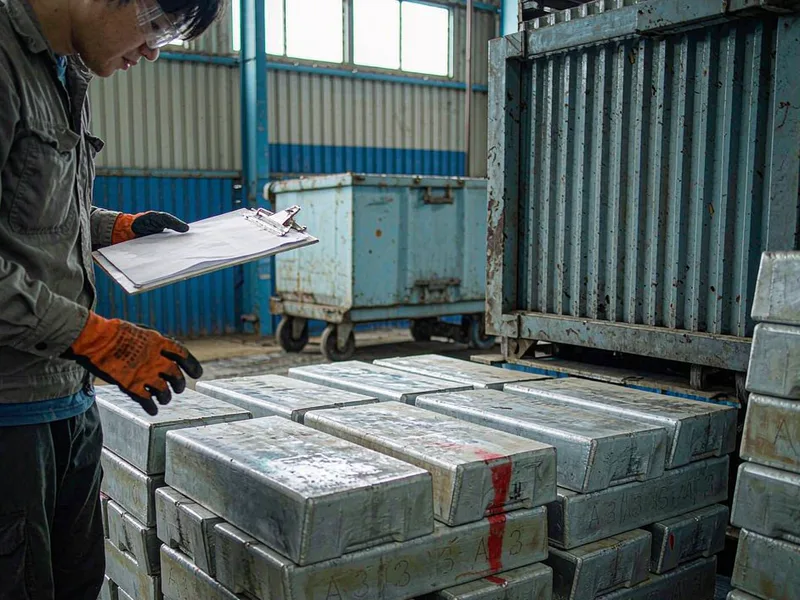
Every heat we buy arrives with a mill test report aluminum mills supply under EN 10204 3.1. Receiving checks the heat number against our tags before the metal is released to the furnace area. The report then goes into our traceability file.
We do not stop at the paper. Our lab runs optical emission spectrometry on every charge, so we have our own chemistry reading for the metal we actually melt. If our reading and the mill certificate disagree, we investigate before casting.
For customers, this means every shipment of castings can be traced back to a documented melt. Ask for it, and we attach the heat chemistry to the shipping paperwork. It costs nothing and closes the loop on quality.
External Links
- International Organization for Standardization (ISO) — source of the quality management and sampling standards that frame how inspection certificates are produced and audited.
- ASTM B85 — standard specification for aluminum-alloy die castings, giving the chemistry limits you compare against the report.
- North American Die Casting Association (NADCA) — industry guidance on alloy specification and incoming material quality for die casting buyers.
FAQ
What is a mill test report aluminum buyers should always request?
Ask for an EN 10204 3.1 inspection certificate. It carries test results from the actual heat, validated by an inspector independent of production, and it ties the metal to a heat number you can trace.
Is EN 10204 3.1 the same as a certificate of conformance?
No. A certificate of conformance is a declaration, closer to a 2.1. It states the product meets the spec but carries no measured results. Only a 3.1 shows the chemistry and mechanical data for your lot.
Who is allowed to sign a 3.1 certificate?
A representative of the manufacturer’s inspection department who is independent of the production team. For 3.2, a purchaser representative or third-party inspector countersigns as well.
What if the chemistry on the report is out of range?
Hold the material and notify the supplier in writing. Request a corrected certificate or a concession from your customer before use. We treat out-of-range metal as nonconforming until it is cleared.
How long should we keep mill test reports?
Keep them for the life of the part program, and longer for automotive or aerospace work. Many quality systems require seven to fifteen years of traceability, so treat the archive as part of the product.